



See all 25 photos
25 photos
REQUEST A TOUR If you would like to see this home without being there in person, select the "Virtual Tour" option and your agent will contact you to discuss available opportunities.
In-PersonVirtual Tour

$685,000
Est. payment /mo
2 Beds
1 Bath
1,170 SqFt
UPDATED:
Property Description
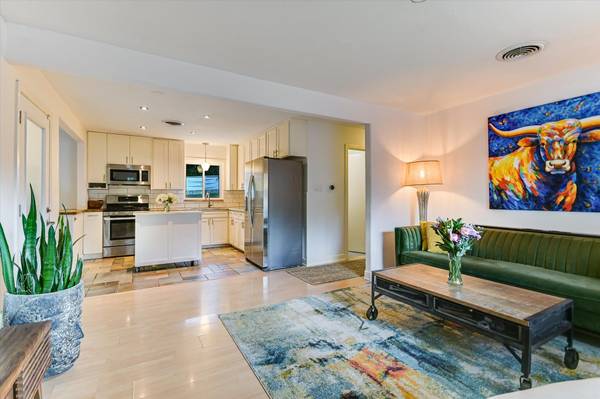
Charming and move-in ready, this 78704 South Austin bungalow perfectly blends vintage Austin character with modern updates. This adorable single-story home offers two bedrooms, one updated full bathroom, and a 192 sq. ft. detached backhouse/office (included in the main home's square footage). Built in 2019, the detached unit features oak flooring, abundant natural light, and a mini-split system for heating and cooling—perfect for an office, studio, or guest space. Don't miss the incredible fenced backyard that includes an attached screened on porch that is the perfect place for evening dinners or watching your favorite sports game and a Cowboy Pool.
Ideally located just minutes from Zilker Park, Barton Springs, the Lady Bird Lake Hike & Bike Trail, and a variety of popular restaurants and shops, including Mattie's, AGBG Brewery, Loro, Cosmic Coffee, and Toss Pizzeria.
Enjoy thoughtful details throughout, including an open floor plan, updated kitchen and bathroom, and a custom-built closet in the primary bedroom. Step outside to the lush, private backyard featuring a screened-in porch, cowboy pool, raised garden beds, and wooden fencing—a serene retreat for morning coffee or evening relaxation.
Additional highlights include an attached one-car garage, an additional covered parking space next to the garage for a car, scooter, or bike, and South Austin Neighborhood Park conveniently located just down the street.
This South Austin gem offers the perfect combination of urban convenience and peaceful charm—everything you've been looking for and more. The main home is 978 square feet and the backhouse/office is 192 square feet.
Ideally located just minutes from Zilker Park, Barton Springs, the Lady Bird Lake Hike & Bike Trail, and a variety of popular restaurants and shops, including Mattie's, AGBG Brewery, Loro, Cosmic Coffee, and Toss Pizzeria.
Enjoy thoughtful details throughout, including an open floor plan, updated kitchen and bathroom, and a custom-built closet in the primary bedroom. Step outside to the lush, private backyard featuring a screened-in porch, cowboy pool, raised garden beds, and wooden fencing—a serene retreat for morning coffee or evening relaxation.
Additional highlights include an attached one-car garage, an additional covered parking space next to the garage for a car, scooter, or bike, and South Austin Neighborhood Park conveniently located just down the street.
This South Austin gem offers the perfect combination of urban convenience and peaceful charm—everything you've been looking for and more. The main home is 978 square feet and the backhouse/office is 192 square feet.
Listed by Douglas Elliman Real Estate • Lindsay Dillard
NEARBY SCHOOL & BUSINESS
GET MORE INFORMATION
Quick Search
- Homes for Sale in Austin
- Homes for Sale in Leander
- Homes for Sale in Liberty Hill
- Homes for Sale in Georgetown
- Homes for Sale in Hutto
- Homes for Sale in Lago Vista
- Homes for Sale in Pflugerville
- Homes for Sale in Round Rock
- Homes for Sale in Westlake
- Homes for Sale in Kyle
- Homes for Sale in Buda
- Homes for Sale in Bee Cave
- Homes for Sale in Driftwood
- Homes for Sale in Jonestown
- Homes for Sale in Lakeway
- Homes for Sale in Cedar Park
- Homes with a Pool
- Luxury Home Search
- Land for Sale