

Pure Realty
  • BUY
  • RENT
  • SELL
  • COMMERCIAL
  • HOME EVALUATION
  • Agents
  • About Pure
  • REVIEWS
  • JOIN THE TEAM
  • MORE
  • Register
  • Sign In

569 McAllister RD Bastrop, TX 78602

Pending
$599,000
569 McAllister RD Bastrop, TX 78602
Save Share
Schedule a Tour
569 McAllister RD, Bastrop, TX 78602
See all 34 photos
34 photos
REQUEST A TOUR If you would like to see this home without being there in person, select the "Virtual Tour" option and your agent will contact you to discuss available opportunities.
In-PersonVirtual Tour
Kellie Kriss

Kellie Kriss

[email protected] +1(512) 633-1245
$599,000
Est. payment /mo
4 Beds
3 Baths
2,250 SqFt
Save

UPDATED:

Key Details

Property Type Single Family Home

Sub Type Single Family Residence

Listing Status Pending

Purchase Type For Sale

Square Footage 2,250 sqft

Price per Sqft $266

Subdivision Pine Oak Estates

MLS Listing ID 5561957

Bedrooms 4

Full Baths 3

HOA Y/N No

Year Built 1999

Annual Tax Amount $6,449

Tax Year 2025

Lot Size 1.008 Acres

Acres 1.008

Lot Dimensions 1 +/- ACRES

Property Sub-Type Single Family Residence

Source actris

Property Description

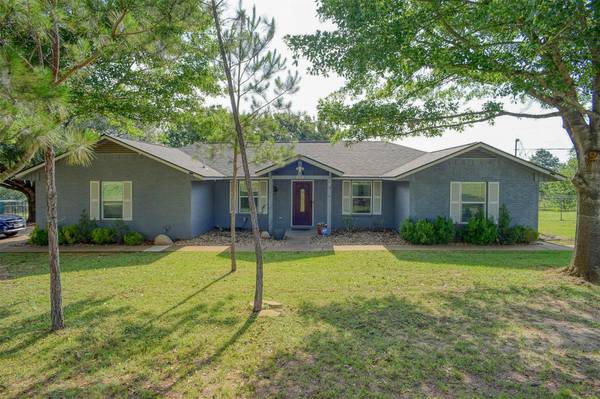
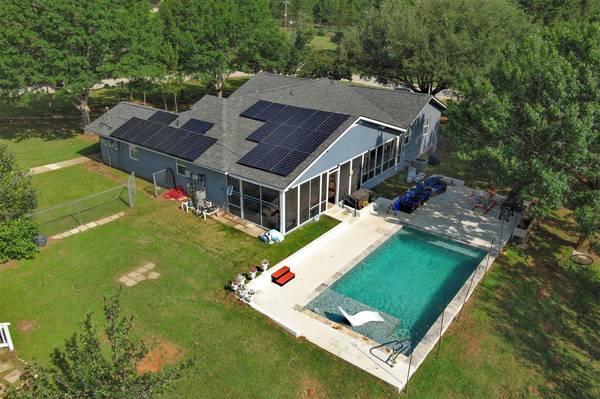
One-of-a-kind property with an income producing property next door. Beautifully Remodeled 4 bed, 3 bath home, 2250 SQ FT with a 990 SQ FT Guest Home/Casita/Rental, oversized lot, In-Ground pool, Solar Panels, New roof, New AC, updated windows and Water heater, Over-sized bedrooms with 3 Full bathrooms, Enclosed back porch, Chicken/Dog run, the Guest House next door has stained concrete floors, its own Full bathroom, living room, bedroom, back porch, kitchen with granite counters, built in 2014. Serene Views, Corner Lot, No thru traffic on the driveway side (Willam Higgins DR). This home has it all, all of this located on a 1 acre lot! The guest house would be good for STR income or multi-generational living!
Only 20 minutes to SpaceX, Starlink, BoringCo, X, 30 minutes to ABIA/Tesla.
Bastrop has many festivals, parades, events through the year, a vibrant live music scent, fine/casual dining, a pretty historic district, shopping, etc.

Location

State TX

County Bastrop

Area Sv

Rooms

Main Level Bedrooms 4

Interior

Interior Features Two Primary Baths, Two Primary Suties, Breakfast Bar, Ceiling Fan(s), Ceiling-High, Ceiling-Vaulted, Granite Counters, Double Vanity, High Speed Internet, In-Law Floorplan, Multiple Dining Areas, Open Floorplan, Primary Bedroom on Main, Walk-In Closet(s)

Heating Central, Heat Pump

Cooling Central Air

Flooring Vinyl

Fireplace Y

Appliance Dishwasher, Microwave, Free-Standing Range, Self Cleaning Oven, Stainless Steel Appliance(s)

Exterior

Exterior Feature Dog Run, Private Yard

Fence Chain Link

Pool Gunite, In Ground

Community Features Golf, Park

Utilities Available Electricity Connected, Water Connected

Waterfront Description None

View Pasture, Trees/Woods

Roof Type Composition

Accessibility Hand Rails

Porch Covered, Front Porch, Patio, Porch, Rear Porch, Screened

Total Parking Spaces 6

Private Pool Yes

Building

Lot Description Back Yard, Corner Lot, Front Yard, Gentle Sloping, Level, Public Maintained Road, Trees-Large (Over 40 Ft)

Faces West

Foundation Slab

Sewer Septic Tank

Water Public

Level or Stories One

Structure Type Brick Veneer,Masonry – All Sides

New Construction No

Schools

Elementary Schools Brown Primary

Middle Schools Smithville

High Schools Smithville

School District Smithville Isd

Others

HOA Fee Include See Remarks

Restrictions Deed Restrictions

Ownership Fee-Simple

Acceptable Financing Cash, Conventional, FHA, VA Loan

Tax Rate 1.4453

Listing Terms Cash, Conventional, FHA, VA Loan

Special Listing Condition Standard


Read Less Info
Listed by Kana Real Estate • Haley Macks

NEARBY SCHOOL & BUSINESS

GET MORE INFORMATION

Kellie Kriss

Kellie Kriss

+1(512) 633-1245

Agent License ID: 672306

Agent License ID: 672306

Name

Name

Email*

Email

Phone*

Phone

Message

By checking this box, I agree by electronic signature to the Electronic Disclosure Consent Agreement; to receive recurring marketing communication from Kellie Kriss, including auto-dialed calls, texts, and artificial/prerecorded voice messages (message frequency varies; data rates may apply; reply "STOP" to opt-out of texts or "HELP" for assistance); and to the Terms of Service and Privacy Policy of this website. Consent not required to make a purchase. I understand that I can call to obtain direct assistance.

Thanks! I'll get back to you shortly.
Quick Search
  • Homes for Sale in Austin
  • Homes for Sale in Leander
  • Homes for Sale in Liberty Hill
  • Homes for Sale in Georgetown
  • Homes for Sale in Hutto
  • Homes for Sale in Lago Vista
  • Homes for Sale in Pflugerville
  • Homes for Sale in Round Rock
  • Homes for Sale in Westlake
  • Homes for Sale in Kyle
  • Homes for Sale in Buda
  • Homes for Sale in Bee Cave
  • Homes for Sale in Driftwood
  • Homes for Sale in Jonestown
  • Homes for Sale in Lakeway
  • Homes for Sale in Cedar Park
  • Homes with a Pool
  • Luxury Home Search
  • Land for Sale
VIEW MORE
IDX information is provided exclusively for consumers’ personal, non-commercial use and that it may not be used for any purpose other than to identify prospective properties consumers may be interested in purchasing. Information deemed reliable but not guaranteed to be accurate. Listing information updated daily.

SITE MAP

  • BUY
  • RENT
  • SELL
  • COMMERCIAL
  • HOME EVALUATION
  • Agents
  • About Pure
  • REVIEWS
  • JOIN THE TEAM

Pure Realty

Kellie Kriss License ID: 672306

+1(512) 633-1245 [email protected]

305 Denali Pass Suite C, Park, TX 78613

Get My App

Kellie Kriss's Texas Real Estate Commission Information About Brokerage Services

Pure Realty Consumer Protection Notice

Powered by Lofty Inc. Copyright 2026. All Rights Reserved.

Terms of Service & Privacy Policy | Cookie Policy | Cookie Preferences | Property Listings | Sitemap | Accessibility