

Pure Realty
  • BUY
  • RENT
  • SELL
  • COMMERCIAL
  • HOME EVALUATION
  • Agents
  • About Pure
  • REVIEWS
  • JOIN THE TEAM
  • MORE
  • Register
  • Sign In

1536 Caylea Bluff LN Georgetown, TX 78628

Hold
$685,000
1536 Caylea Bluff LN Georgetown, TX 78628
Save Share
Schedule a Tour
1536 Caylea Bluff LN, Georgetown, TX 78628
See all 40 photos
40 photos
REQUEST A TOUR If you would like to see this home without being there in person, select the "Virtual Tour" option and your agent will contact you to discuss available opportunities.
In-PersonVirtual Tour
Kellie Kriss

Kellie Kriss

[email protected] +1(512) 633-1245
$685,000
Est. payment /mo
4 Beds
3 Baths
3,118 SqFt
Save Virtual Tour

UPDATED:

Key Details

Property Type Single Family Home

Sub Type Single Family Residence

Listing Status Hold

Purchase Type For Sale

Square Footage 3,118 sqft

Price per Sqft $219

Subdivision Parkside On The River

MLS Listing ID 2865399

Bedrooms 4

Full Baths 3

HOA Fees $840/ann

HOA Y/N Yes

Year Built 2023

Tax Year 2023

Lot Size 10,545 Sqft

Acres 0.2421

Lot Dimensions 60x175

Property Sub-Type Single Family Residence

Source actris

Property Description

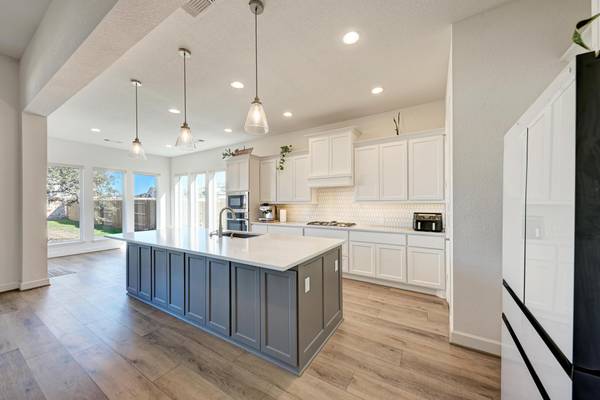
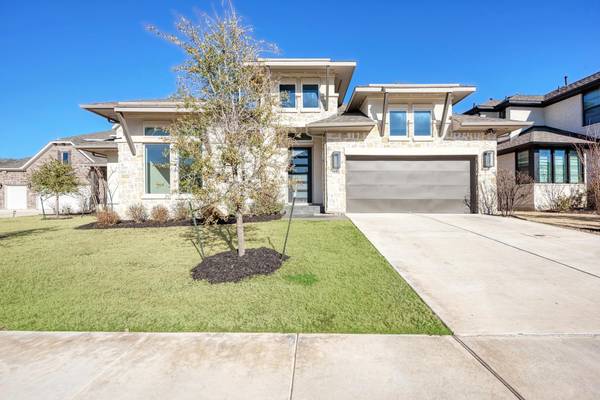
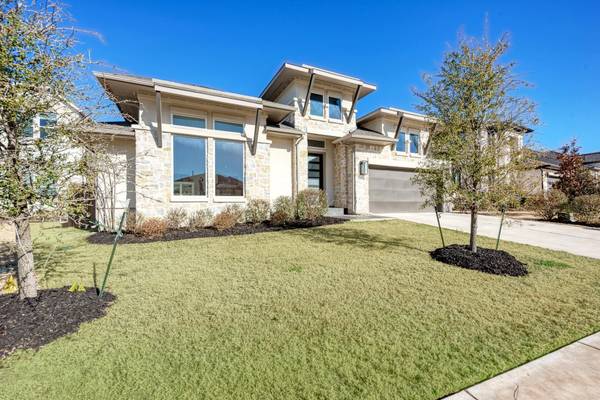
Welcome to this beautiful single-story home featuring four spacious bedrooms and three full baths, designed with an open-concept layout that invites natural light and effortless flow. Every detail has been thoughtfully upgraded, from the luxurious upgraded carpeting to the modern finishes throughout. The kitchen is a chef's dream, seamlessly connected to the dining and living areas, making entertaining a breeze. The primary suite offers a serene escape, with a spa-like bath and a generous walk-in closet. Outside, the charm continues with a beautifully tiled porch and patio, perfect for relaxing or hosting gatherings. Enhanced by a water softener system, sleek blinds throughout, custom Govee lighting, and raised vegetable garden beds, every aspect of this home is designed for comfort and convenience. This is more than a house—it's a lifestyle.

Location

State TX

County Williamson

Area Gtw

Rooms

Main Level Bedrooms 4

Interior

Interior Features Breakfast Bar, Ceiling Fan(s), Coffered Ceiling(s), Ceiling-High, Double Vanity, Kitchen Island, Open Floorplan, Pantry, Primary Bedroom on Main, Walk-In Closet(s)

Heating Ceiling, Natural Gas

Cooling Central Air, Zoned

Flooring Carpet, Tile

Fireplace Y

Appliance Built-In Oven(s), Dishwasher, Disposal, ENERGY STAR Qualified Appliances, Gas Cooktop, Microwave, Self Cleaning Oven, Water Heater

Exterior

Exterior Feature Rain Gutters, Private Yard

Garage Spaces 3.0

Fence Privacy, Wood

Pool None

Community Features BBQ Pit/Grill, Clubhouse, Cluster Mailbox, Common Grounds, Dog Park, Fitness Center, Park, Pool, Trail(s)

Utilities Available Underground Utilities

Waterfront Description None

View None

Roof Type Composition

Accessibility See Remarks

Porch Porch

Total Parking Spaces 3

Private Pool No

Building

Lot Description Sprinklers In Rear, Sprinklers In Front

Faces West

Foundation Slab

Sewer Public Sewer

Water MUD, Public

Level or Stories One

Structure Type Brick,Masonry – All Sides,Stone

New Construction No

Schools

Elementary Schools Wolf Ranch Elementary

Middle Schools James Tippit

High Schools East View

School District Georgetown Isd

Others

HOA Fee Include See Remarks

Restrictions City Restrictions,Deed Restrictions

Ownership Fee-Simple

Acceptable Financing Cash, Conventional, FHA, VA Loan

Tax Rate 2.78

Listing Terms Cash, Conventional, FHA, VA Loan

Special Listing Condition Standard

Virtual Tour https://www.propertypanorama.com/instaview/aus/2865399


Read Less Info
Listed by Realty Texas LLC • Janette Ybarra

NEARBY SCHOOL & BUSINESS

GET MORE INFORMATION

Kellie Kriss

Kellie Kriss

+1(512) 633-1245

Agent License ID: 672306

Agent License ID: 672306

Name

Name

Email*

Email

Phone*

Phone

Message

By checking this box, I agree by electronic signature to the Electronic Disclosure Consent Agreement; to receive recurring marketing communication from Kellie Kriss, including auto-dialed calls, texts, and artificial/prerecorded voice messages (message frequency varies; data rates may apply; reply "STOP" to opt-out of texts or "HELP" for assistance); and to the Terms of Service and Privacy Policy of this website. Consent not required to make a purchase. I understand that I can call to obtain direct assistance.

Thanks! I'll get back to you shortly.
Quick Search
  • Homes for Sale in Austin
  • Homes for Sale in Leander
  • Homes for Sale in Liberty Hill
  • Homes for Sale in Georgetown
  • Homes for Sale in Hutto
  • Homes for Sale in Lago Vista
  • Homes for Sale in Pflugerville
  • Homes for Sale in Round Rock
  • Homes for Sale in Westlake
  • Homes for Sale in Kyle
  • Homes for Sale in Buda
  • Homes for Sale in Bee Cave
  • Homes for Sale in Driftwood
  • Homes for Sale in Jonestown
  • Homes for Sale in Lakeway
  • Homes for Sale in Cedar Park
  • Homes with a Pool
  • Luxury Home Search
  • Land for Sale
VIEW MORE
IDX information is provided exclusively for consumers’ personal, non-commercial use and that it may not be used for any purpose other than to identify prospective properties consumers may be interested in purchasing. Information deemed reliable but not guaranteed to be accurate. Listing information updated daily.

SITE MAP

  • BUY
  • RENT
  • SELL
  • COMMERCIAL
  • HOME EVALUATION
  • Agents
  • About Pure
  • REVIEWS
  • JOIN THE TEAM

Pure Realty

Kellie Kriss License ID: 672306

+1(512) 633-1245 [email protected]

305 Denali Pass Suite C, Park, TX 78613

Get My App

Kellie Kriss's Texas Real Estate Commission Information About Brokerage Services

Pure Realty Consumer Protection Notice

Powered by Lofty Inc. Copyright 2026. All Rights Reserved.

Terms of Service & Privacy Policy | Cookie Policy | Cookie Preferences | Property Listings | Sitemap | Accessibility