


UPDATED:
Key Details
Property Type Single Family Home
Sub Type Single Family Residence
Listing Status Active
Purchase Type For Sale
Square Footage 2,034 sqft
Price per Sqft $152
Subdivision Cottonwood Farms
MLS Listing ID 6412588
Bedrooms 4
Full Baths 3
HOA Fees $38/mo
HOA Y/N Yes
Year Built 2021
Annual Tax Amount $7,569
Tax Year 2026
Lot Size 5,397 Sqft
Acres 0.1239
Property Sub-Type Single Family Residence
Source actris
Property Description
HOME HIGHLIGHTS:
4 bedrooms + full flex room for an office, playroom, workout space, or second living area
3 full bathrooms
Bright open-concept living and kitchen
Warm wood-look flooring throughout the main living areas
Crisp cabinetry with stylish hardware
Large kitchen island with generous workspace and seating
Quartz-style countertops and modern backsplash
Stainless steel appliances
Recessed lighting and updated fixtures
Spacious primary suite with dual vanities, soaking tub & separate shower
Covered back patio
Cute, low-maintenance backyard perfect for relaxing without the upkeep of a large yard
Move-in ready with an updated, on-trend look throughout
Location adds even more convenience, with nearby toll-road access providing additional commuting options and connections to surrounding employment centers, plus shopping, dining, retail, and everyday necessities just minutes away.
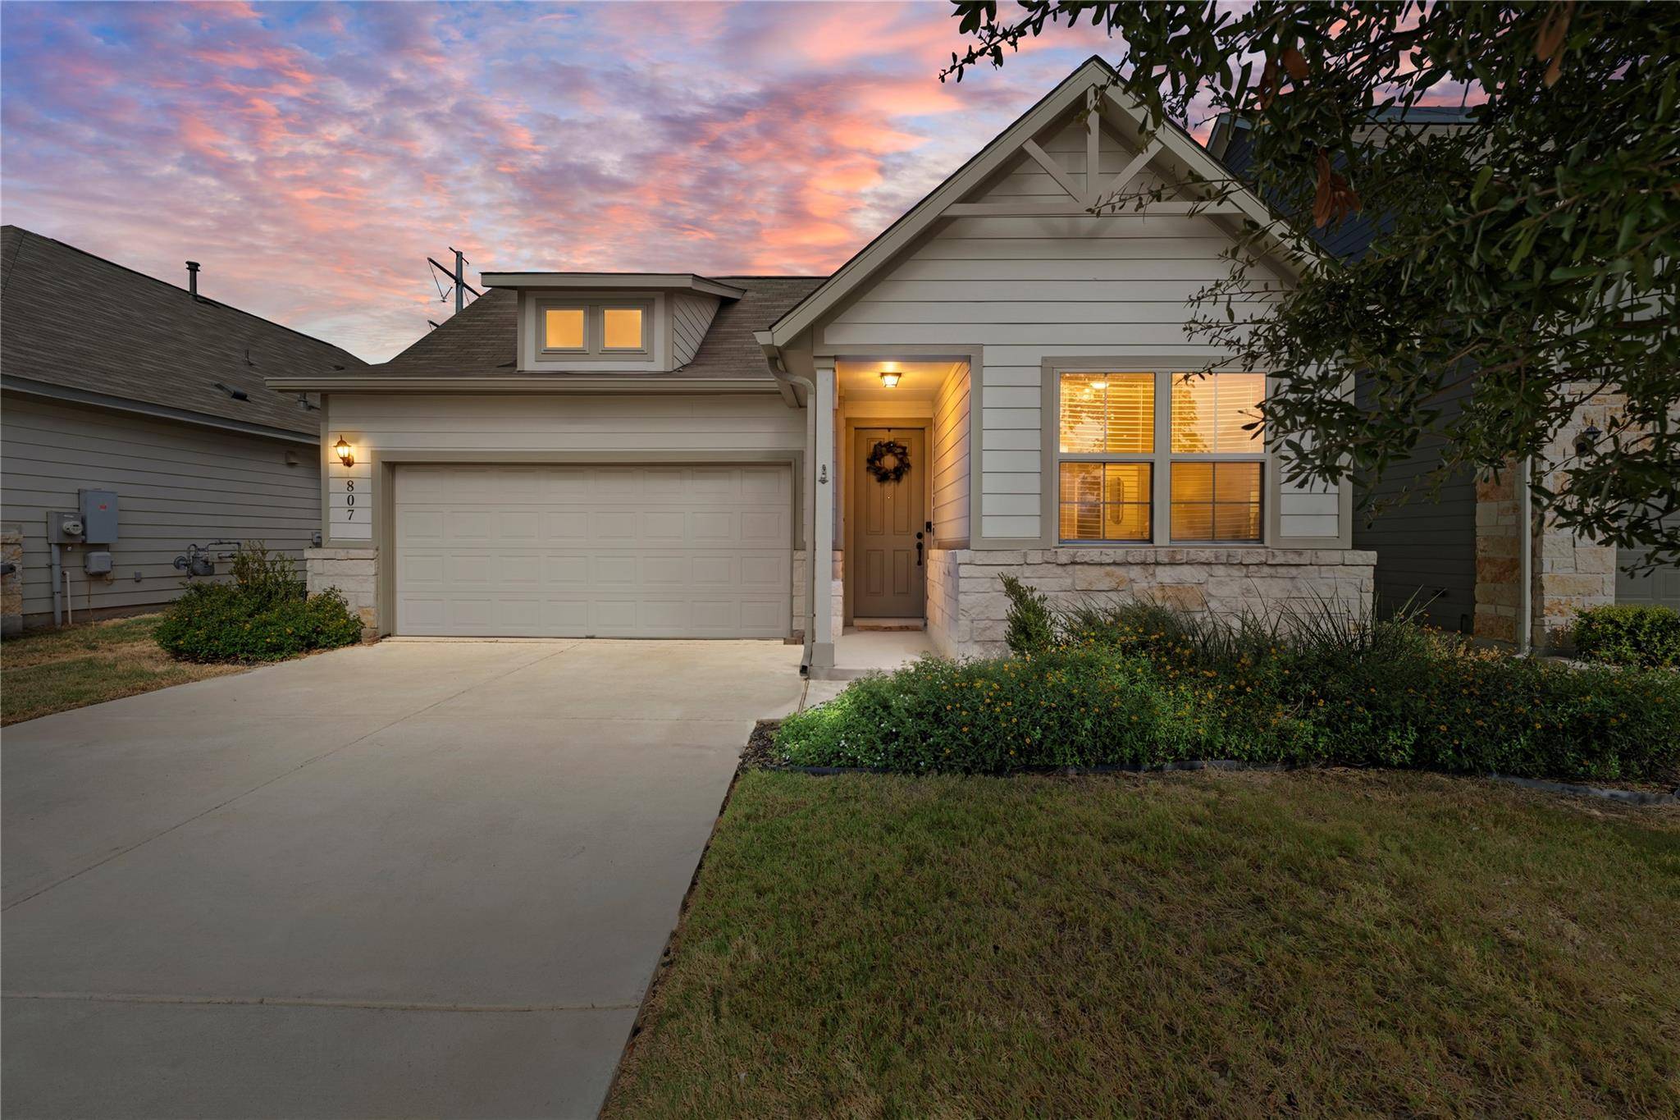
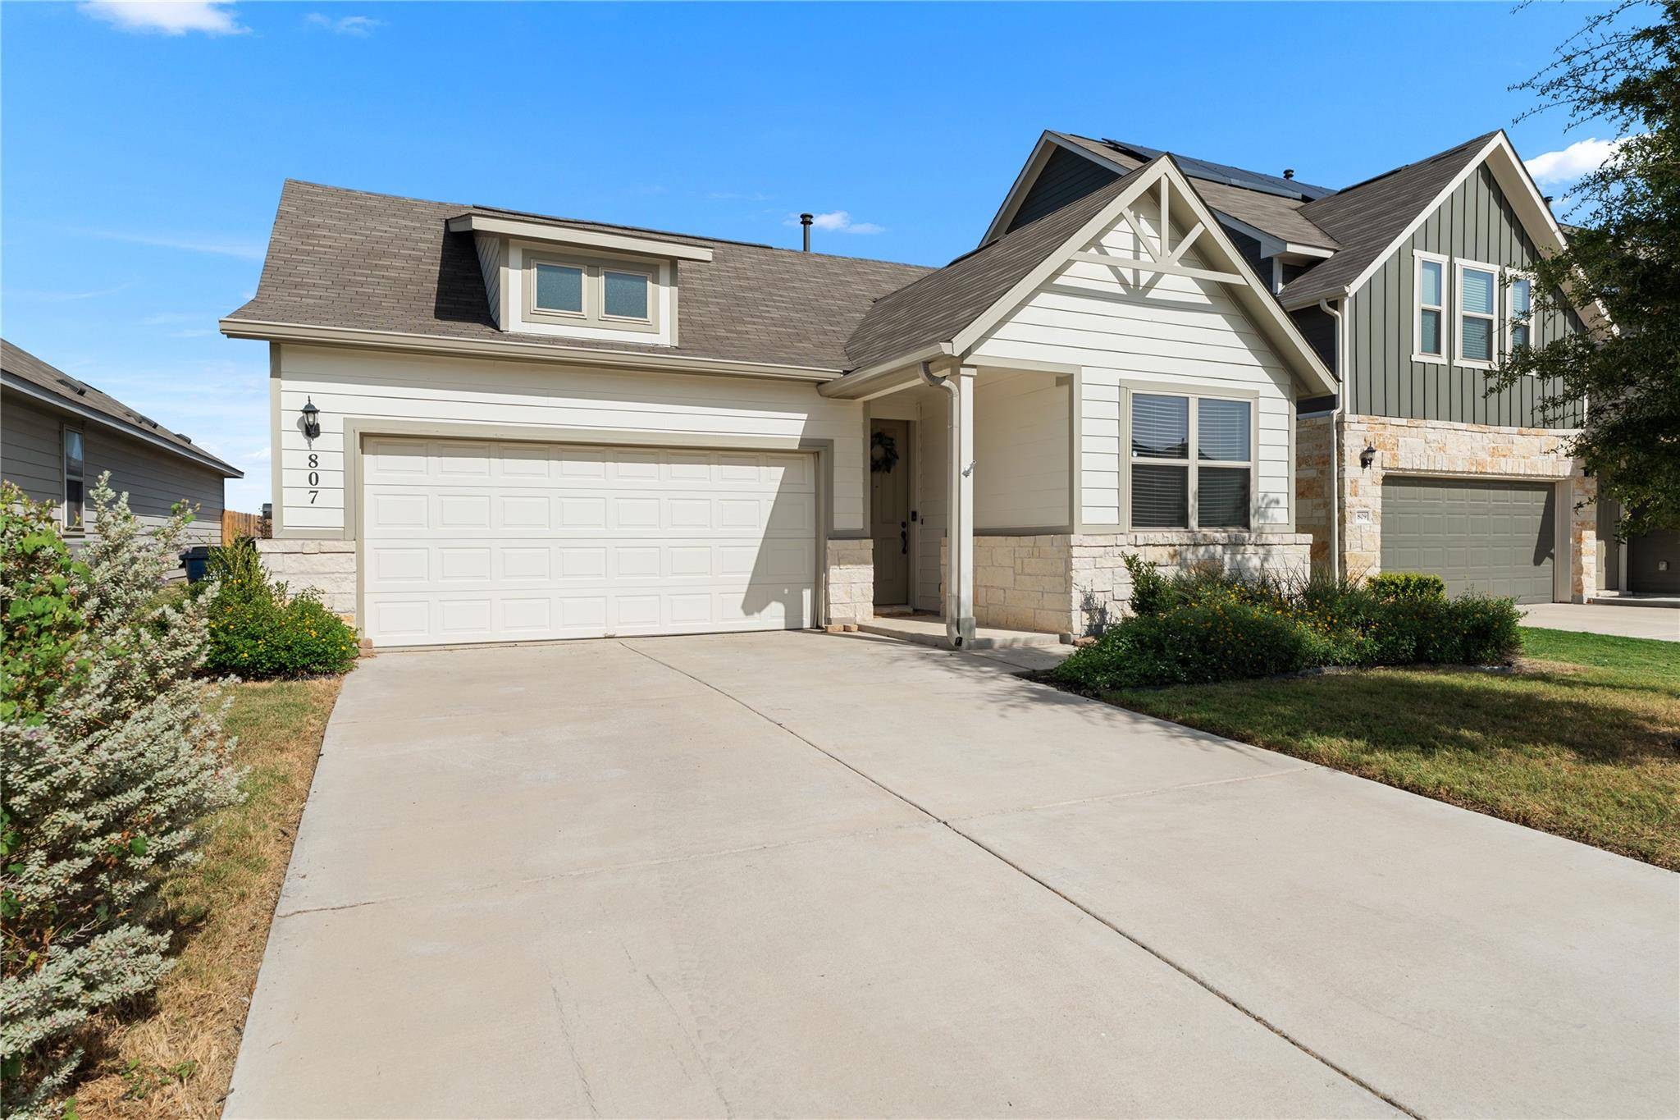
With 4 bedrooms, a flex space, 3 full baths, modern finishes, manageable outdoor space, and convenient access to major roadways, 807 Gray Fox Loop offers the space buyers want without sacrificing style or location.
Location
State TX
County Williamson
Rooms
Main Level Bedrooms 4
Interior
Interior Features Breakfast Bar, Granite Counters, Double Vanity, Entrance Foyer, Kitchen Island, No Interior Steps, Open Floorplan, Pantry, Primary Bedroom on Main, Recessed Lighting, Study/Home Office, Walk-In Closet(s)
Heating Central, Natural Gas
Cooling Central Air, ENERGY STAR Qualified Equipment
Flooring Carpet, Laminate
Fireplace No
Appliance Built-In Oven(s), Dishwasher, Disposal, ENERGY STAR Qualified Appliances, Exhaust Fan, Gas Cooktop, Microwave, Refrigerator, Self Cleaning Oven, Water Heater
Exterior
Exterior Feature Pest Tubes in Walls
Garage Spaces 2.0
Fence Back Yard, Fenced, Privacy, Wood
Pool None
Community Features Park, Playground, Pool
Utilities Available Electricity Available, Natural Gas Available, Sewer Available, Water Available
Waterfront Description None
View None
Roof Type Composition,Shingle
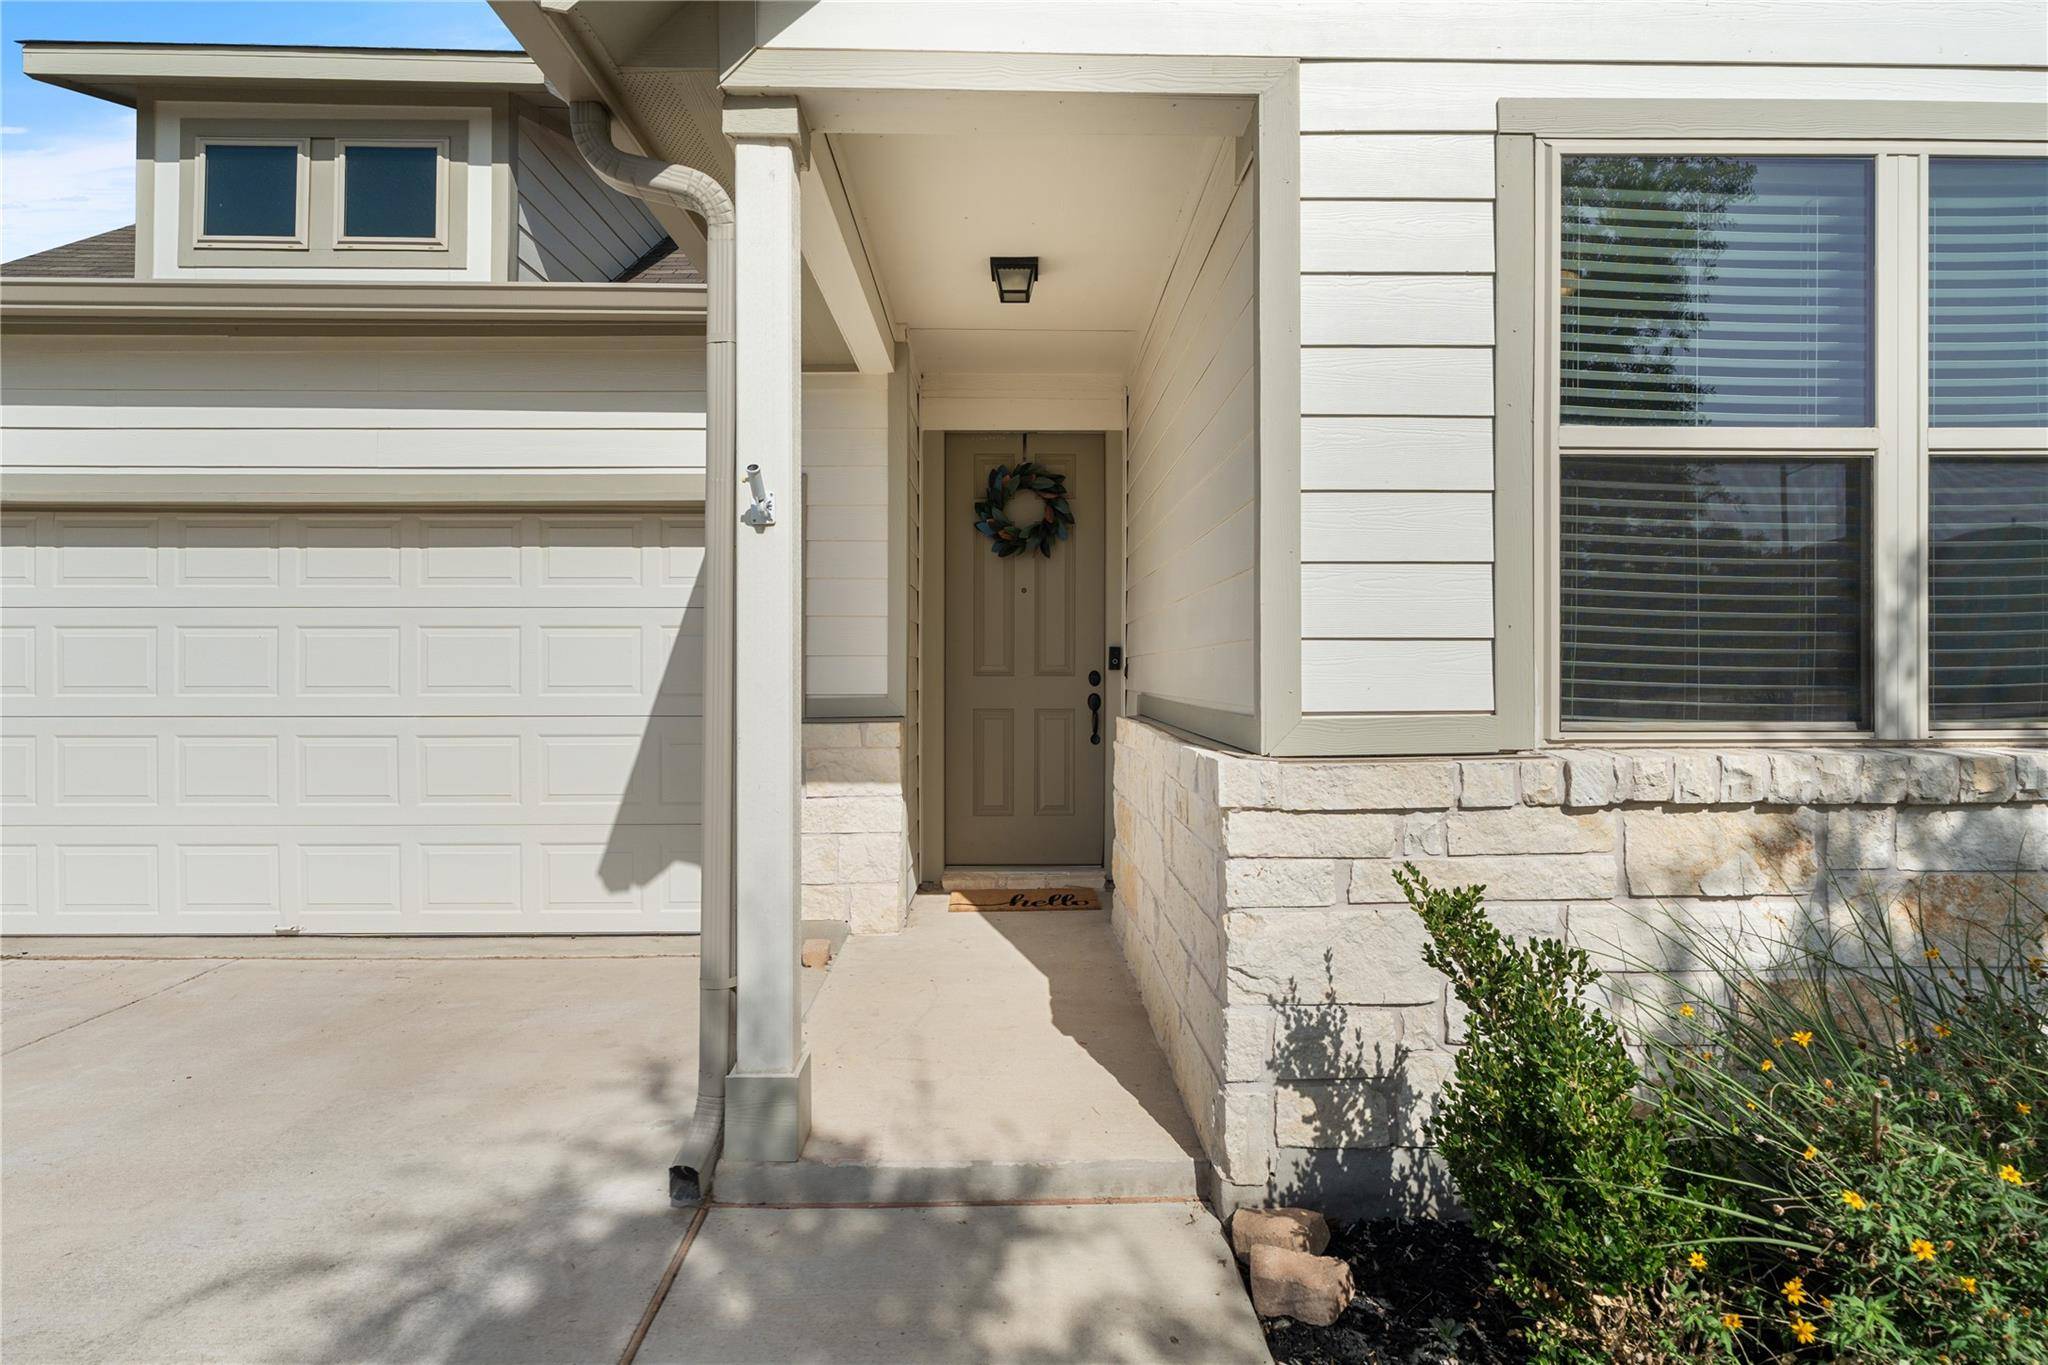
Porch Covered, Patio, Porch
Total Parking Spaces 2
Private Pool No
Building
Lot Description Sprinklers In Rear, Sprinklers In Front, Sprinklers On Side
Faces West
Foundation Slab
Sewer Public Sewer
Water Public
Level or Stories One
Structure Type HardiPlank Type,Masonry – Partial,Stone Veneer
New Construction No
Schools
Elementary Schools Cottonwood Creek
Middle Schools Hutto
High Schools Hutto
School District Hutto Isd
Others
HOA Fee Include Common Area Maintenance
Special Listing Condition Standard
NEARBY SCHOOL & BUSINESS
GET MORE INFORMATION
- Homes for Sale in Austin
- Homes for Sale in Leander
- Homes for Sale in Liberty Hill
- Homes for Sale in Georgetown
- Homes for Sale in Hutto
- Homes for Sale in Lago Vista
- Homes for Sale in Pflugerville
- Homes for Sale in Round Rock
- Homes for Sale in Westlake
- Homes for Sale in Kyle
- Homes for Sale in Buda
- Homes for Sale in Bee Cave
- Homes for Sale in Driftwood
- Homes for Sale in Jonestown
- Homes for Sale in Lakeway
- Homes for Sale in Cedar Park
- Homes with a Pool
- Luxury Home Search
- Land for Sale