




UPDATED:
Key Details
Property Type Single Family Home
Sub Type Single Family Residence
Listing Status Coming Soon
Purchase Type For Sale
Square Footage 3,020 sqft
Subdivision Rim Rock
MLS Listing ID 4499210
Bedrooms 4
Full Baths 3
HOA Fees $175/Semi-Annually
HOA Y/N Yes
Year Built 2019
Lot Size 1.186 Acres
Acres 1.186
Property Sub-Type Single Family Residence
Source actris
Property Description
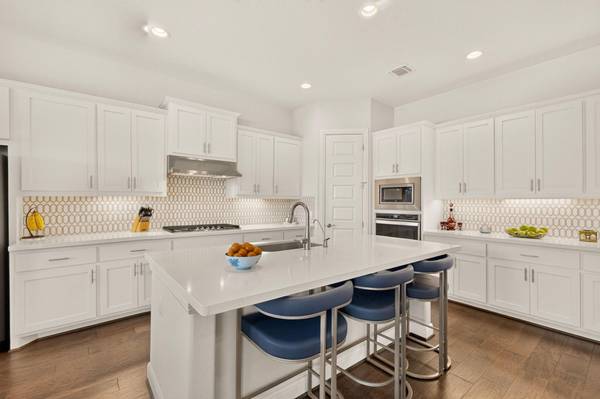
Sitting on over an acre of lush, peaceful property, this meticulously maintained single-story home offers the ultimate blend of quiet Driftwood living and top-tier Dripping Springs ISD schools. Designed with comfort and connection in mind, the expansive open-concept layout provides flexible space for everyday living and effort-free entertaining. It offers 4 spacious bedrooms, 3 full bathrooms, offering flexible room configurations for guests, a home office, or a multi-generational setup. Seamless open-concept floor plan connecting living, dining, and kitchen areas. Step outside into your personal outdoor haven—featuring a sparkling pool for warm Texas afternoons (fully remote controlled via the AquaLink App), a spacious covered back patio ideal for taking in vibrant Hill Country sunsets, a greenhouse for garden lovers, two versatile storage sheds (one with power), fruit trees in the backyard (apple, pear, fig, pecans) and a 500-gallon underground propane gas tank to save in your energy bill! Integrated Wi-Fi access points, camera security system, and smart home equipment installed. Experience peaceful Hill Country charm without sacrificing modern convenience—schedule your private tour today!
Location
State TX
County Hays
Area Hd
Rooms
Main Level Bedrooms 4
Interior
Interior Features Ceiling Fan(s), Ceiling-High, Granite Counters, Double Vanity, High Speed Internet, Kitchen Island, Open Floorplan, Pantry, Primary Bedroom on Main, Smart Thermostat, Walk-In Closet(s), Wired for Data, Wired for Sound
Heating Central
Cooling Central Air
Flooring Carpet, Tile, Wood
Fireplaces Number 1
Fireplaces Type Gas Log, Living Room
Fireplace Y
Appliance Built-In Electric Oven, Built-In Gas Oven, Cooktop, Dishwasher, Disposal, Microwave, Propane Cooktop, Water Heater, Water Softener Owned
Exterior
Exterior Feature Gas Grill, Gutters Full
Garage Spaces 3.0
Fence Wrought Iron
Pool Outdoor Pool
Utilities Available Electricity Connected, Propane, Underground Utilities, Water Connected
Roof Type Shingle
Accessibility Accessible Entrance
Porch Covered, Deck, Front Porch, Patio, Rear Porch
Private Pool Yes
Building
Lot Description Back Yard, Landscaped, Sloped Down, Sprinkler - Automatic, Trees-Medium (20 Ft - 40 Ft)
Faces East
Foundation Slab
Sewer Aerobic Septic
Water MUD
Level or Stories One
Structure Type Masonry – All Sides,Stucco
New Construction No
Schools
Elementary Schools Cypress Springs
Middle Schools Sycamore Springs
High Schools Dripping Springs
School District Dripping Springs Isd
Others
HOA Fee Include Common Area Maintenance
Restrictions Covenant,Deed Restrictions
Acceptable Financing Cash, Conventional
Tax Rate 1.7653
Listing Terms Cash, Conventional
Virtual Tour https://media.3dcasas.com/#listing/260-hawthorne-loop/HXFUCM
NEARBY SCHOOL & BUSINESS
GET MORE INFORMATION
- Homes for Sale in Austin
- Homes for Sale in Leander
- Homes for Sale in Liberty Hill
- Homes for Sale in Georgetown
- Homes for Sale in Hutto
- Homes for Sale in Lago Vista
- Homes for Sale in Pflugerville
- Homes for Sale in Round Rock
- Homes for Sale in Westlake
- Homes for Sale in Kyle
- Homes for Sale in Buda
- Homes for Sale in Bee Cave
- Homes for Sale in Driftwood
- Homes for Sale in Jonestown
- Homes for Sale in Lakeway
- Homes for Sale in Cedar Park
- Homes with a Pool
- Luxury Home Search
- Land for Sale