


UPDATED:
Key Details
Property Type Single Family Home
Sub Type Single Family Residence
Listing Status Coming Soon
Purchase Type For Sale
Square Footage 2,677 sqft
Subdivision Lakeway Sec 29
MLS Listing ID 1875171
Bedrooms 3
Full Baths 3
HOA Y/N No
Year Built 1981
Annual Tax Amount $11,946
Tax Year 2025
Lot Size 0.352 Acres
Acres 0.3523
Property Sub-Type Single Family Residence
Source actris
Property Description
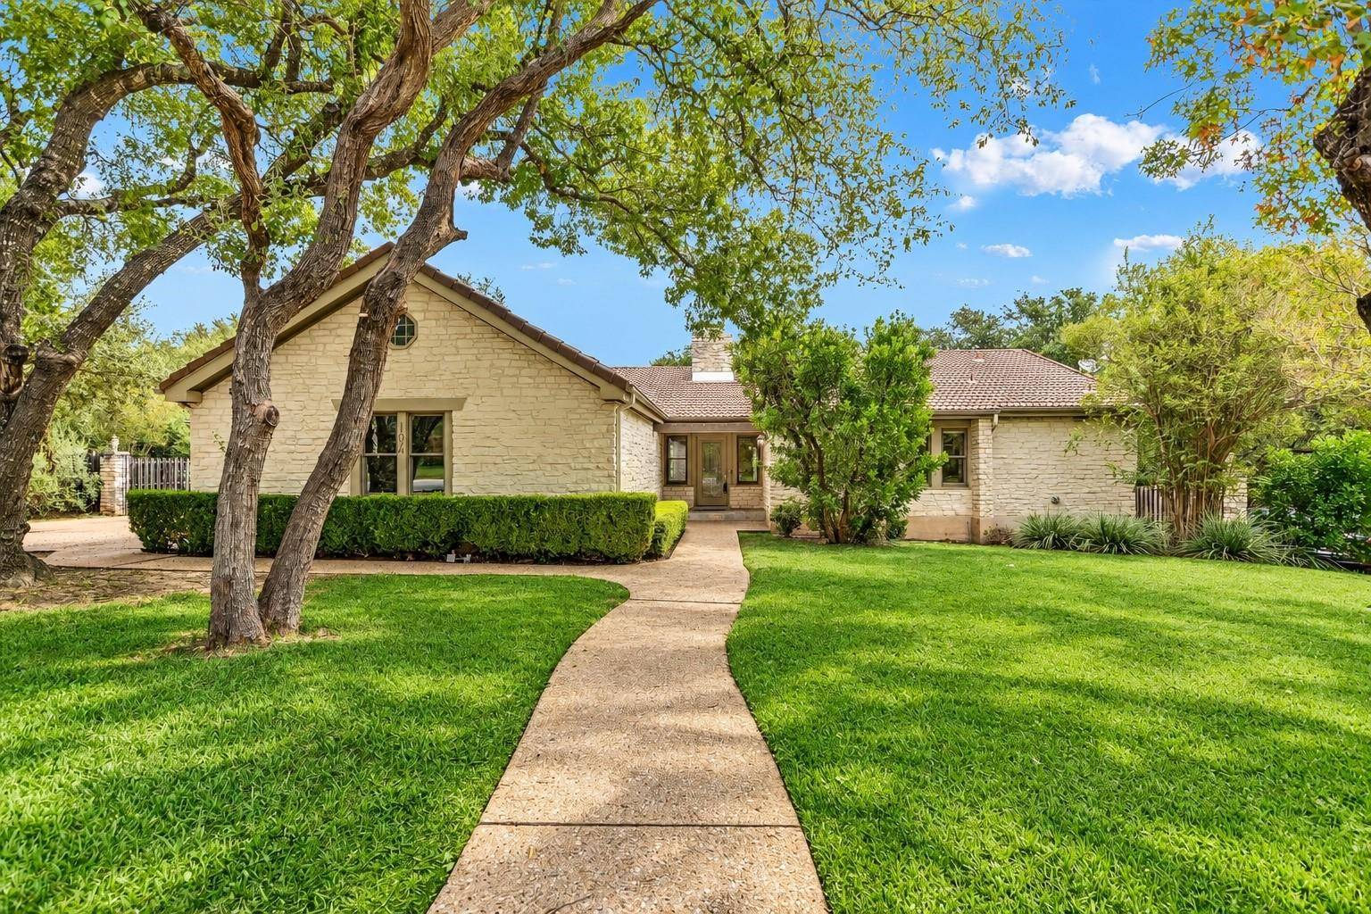
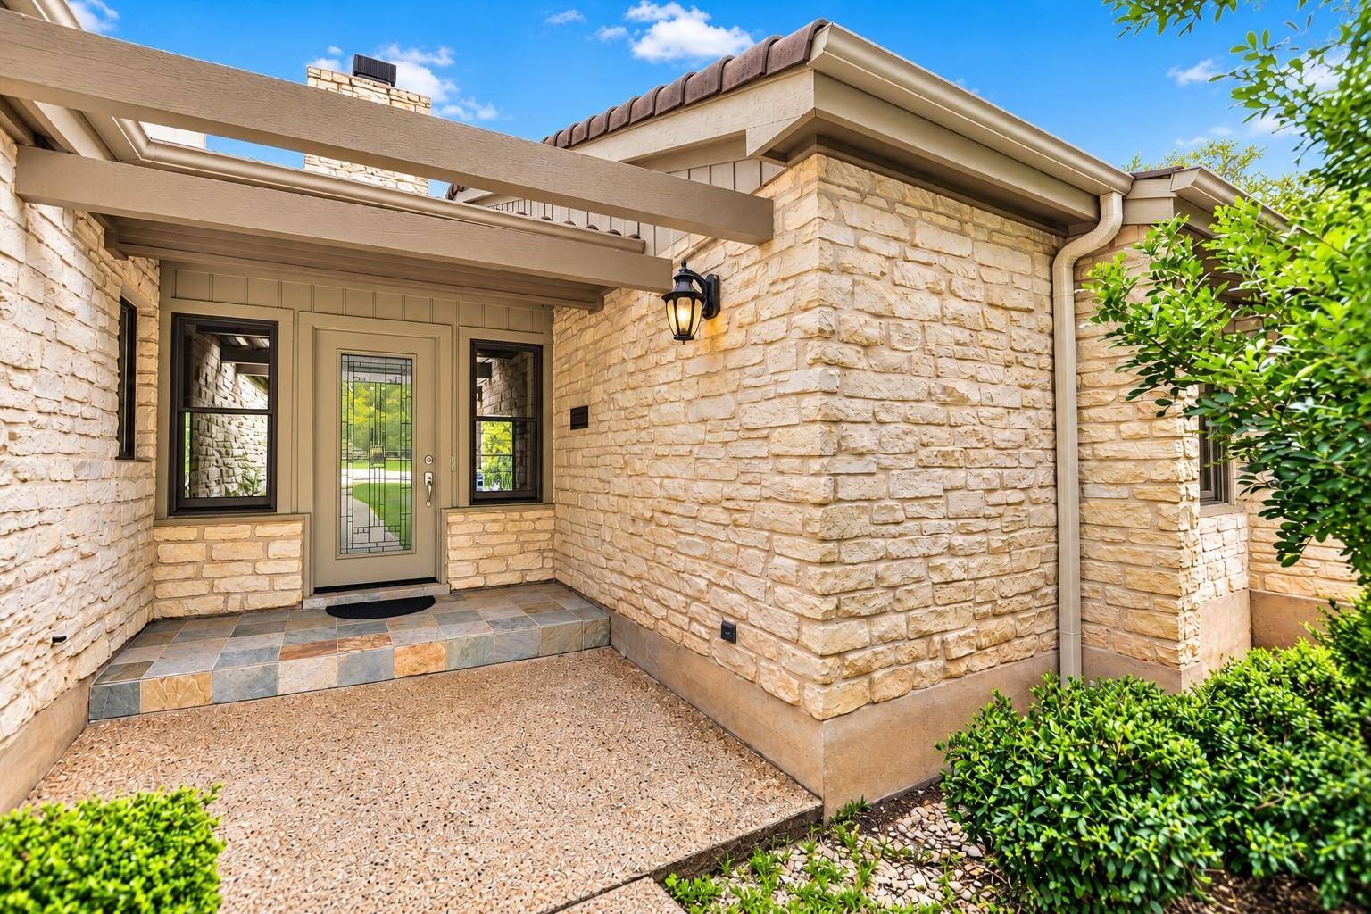
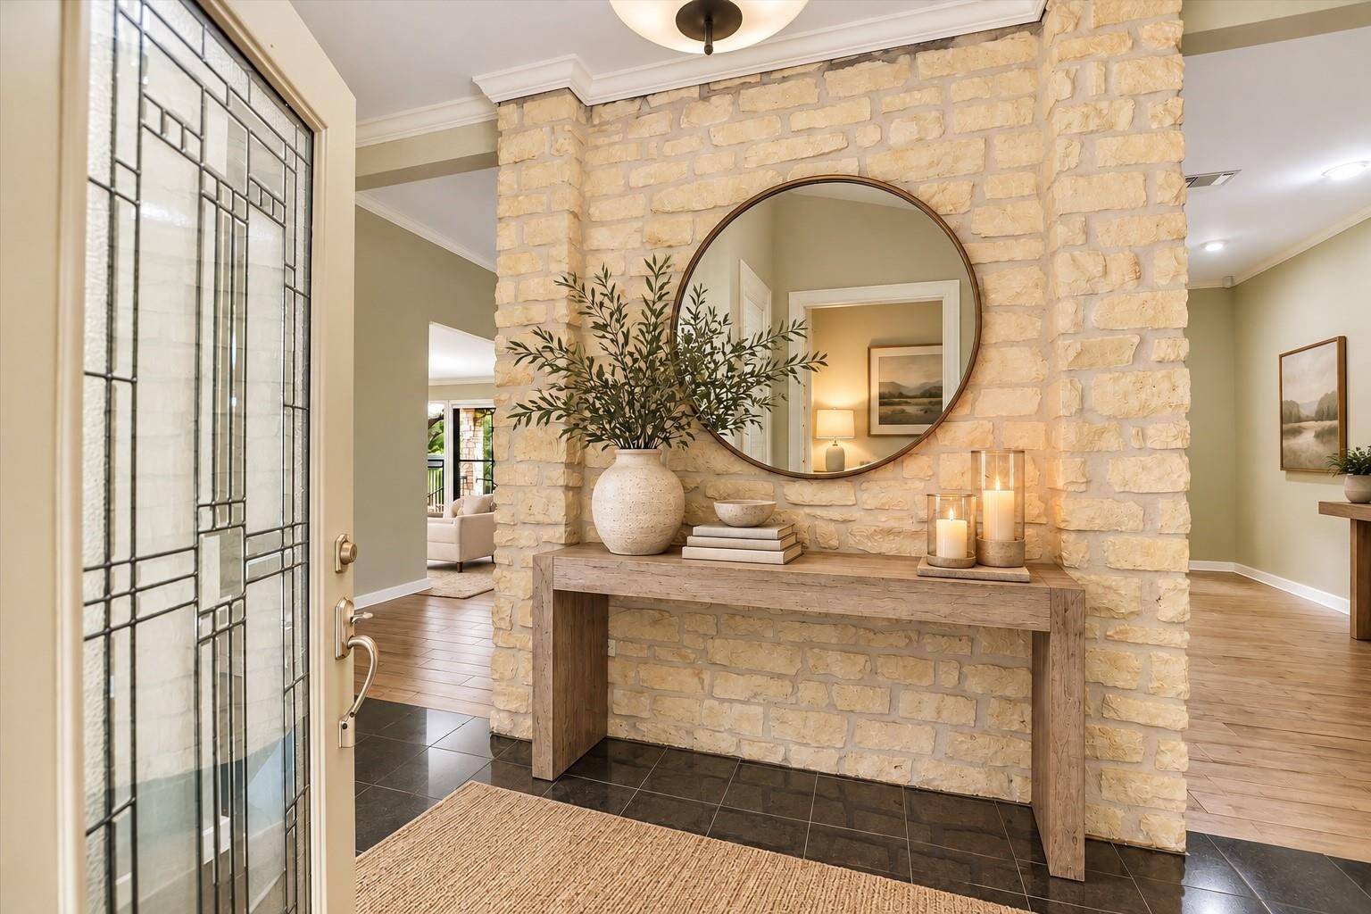
Inside, a proper foyer with a striking stone accent wall provides privacy for the main living areas. The spacious living room features a dramatic floor-to-ceiling stone fireplace and opens to the dining room, where a wall of windows fills the space with natural light. Crown molding and architectural details add warmth and character rarely found in newer construction. The kitchen offers abundant cabinetry, stainless steel appliances, a walk-in pantry, and an adjoining breakfast room.
The generous primary suite is a peaceful retreat with its own stone fireplace and a spa-like bath featuring dual vanities, a soaking tub, and separate shower. Two spacious secondary bedrooms and 3 full baths provide comfort and privacy, while a dedicated office near the garage offers flexibility. In-law plan with one guest bedroom separated by the dining room. A laundry room with cabinetry and utility sink adds convenience.
Outdoors, an oversized covered patio overlooks the expansive fenced backyard, offering endless possibilities for entertaining, pets, and outdoor living.
Old Lakeway is beloved for its winding streets, majestic oaks, architectural diversity, and small-town charm. Enjoy proximity to Lake Travis, Lakeway City Park, Hamilton and Smith Greenbelts, Canyonlands, the Lakeway Swim Center, trails, parks, pickleball, and golf courses. Convenient to Lakeway Marina, Café Lago, H-E-B, Baylor Scott & White Medical Center, and Hill Country Galleria. Zoned to acclaimed Lake Travis ISD.
Buyer to independently verify all information included but not limited to square footage, taxes, schools, lot size, year built, restrictions, etc. AI virtually staged and enhanced photos.
Location
State TX
County Travis
Area Ls
Rooms
Main Level Bedrooms 3
Interior
Interior Features Ceiling Fan(s), Granite Counters, Crown Molding, Double Vanity, Eat-in Kitchen, Entrance Foyer, In-Law Floorplan, Kitchen Island, Multiple Dining Areas, Open Floorplan, Pantry, Primary Bedroom on Main, Recessed Lighting, Soaking Tub, Study/Home Office, Walk-In Closet(s)
Heating Fireplace(s), Forced Air
Cooling Ceiling Fan(s), Central Air
Flooring Tile, Wood
Fireplaces Number 2
Fireplaces Type Living Room, Primary Bedroom
Fireplace Y
Appliance Built-In Oven(s), Dishwasher, Microwave
Exterior
Exterior Feature Private Yard
Garage Spaces 2.0
Fence Back Yard, Privacy, Wood
Pool None
Community Features Golf, Lake, Park, Pet Amenities, Picnic Area, Planned Social Activities, Playground, Pool, Sport Court(s)/Facility, Underground Utilities, Trail(s)
View None
Roof Type Tile
Accessibility None
Porch Covered, Patio
Private Pool No
Building
Lot Description Back Yard, Near Golf Course
Faces Southwest
Foundation Slab
Sewer MUD
Water MUD
Level or Stories One
Structure Type Stone Veneer
New Construction No
Schools
Elementary Schools Serene Hills
Middle Schools Hudson Bend
High Schools Lake Travis
School District Lake Travis Isd
Others
Restrictions City Restrictions,Deed Restrictions
Ownership Fee-Simple
Acceptable Financing Cash, Conventional, FHA, VA Loan
Tax Rate 1.846707
Listing Terms Cash, Conventional, FHA, VA Loan
Special Listing Condition Standard
Virtual Tour https://www.tourfactory.com/idxr3254480
NEARBY SCHOOL & BUSINESS
GET MORE INFORMATION
- Homes for Sale in Austin
- Homes for Sale in Leander
- Homes for Sale in Liberty Hill
- Homes for Sale in Georgetown
- Homes for Sale in Hutto
- Homes for Sale in Lago Vista
- Homes for Sale in Pflugerville
- Homes for Sale in Round Rock
- Homes for Sale in Westlake
- Homes for Sale in Kyle
- Homes for Sale in Buda
- Homes for Sale in Bee Cave
- Homes for Sale in Driftwood
- Homes for Sale in Jonestown
- Homes for Sale in Lakeway
- Homes for Sale in Cedar Park
- Homes with a Pool
- Luxury Home Search
- Land for Sale