

For more information regarding the value of a property, please contact us for a free consultation.
Key Details
Property Type Single Family Home
Sub Type Single Family Residence
Listing Status Sold
Purchase Type For Sale
Square Footage 2,738 sqft
Subdivision Park At Blackhawk 4
MLS Listing ID 5582475
Bedrooms 4
Full Baths 3
HOA Fees $40/qua
Year Built 2023
Annual Tax Amount $13,604
Tax Year 2026
Lot Size 8,407 Sqft
Property Sub-Type Single Family Residence
Property Description
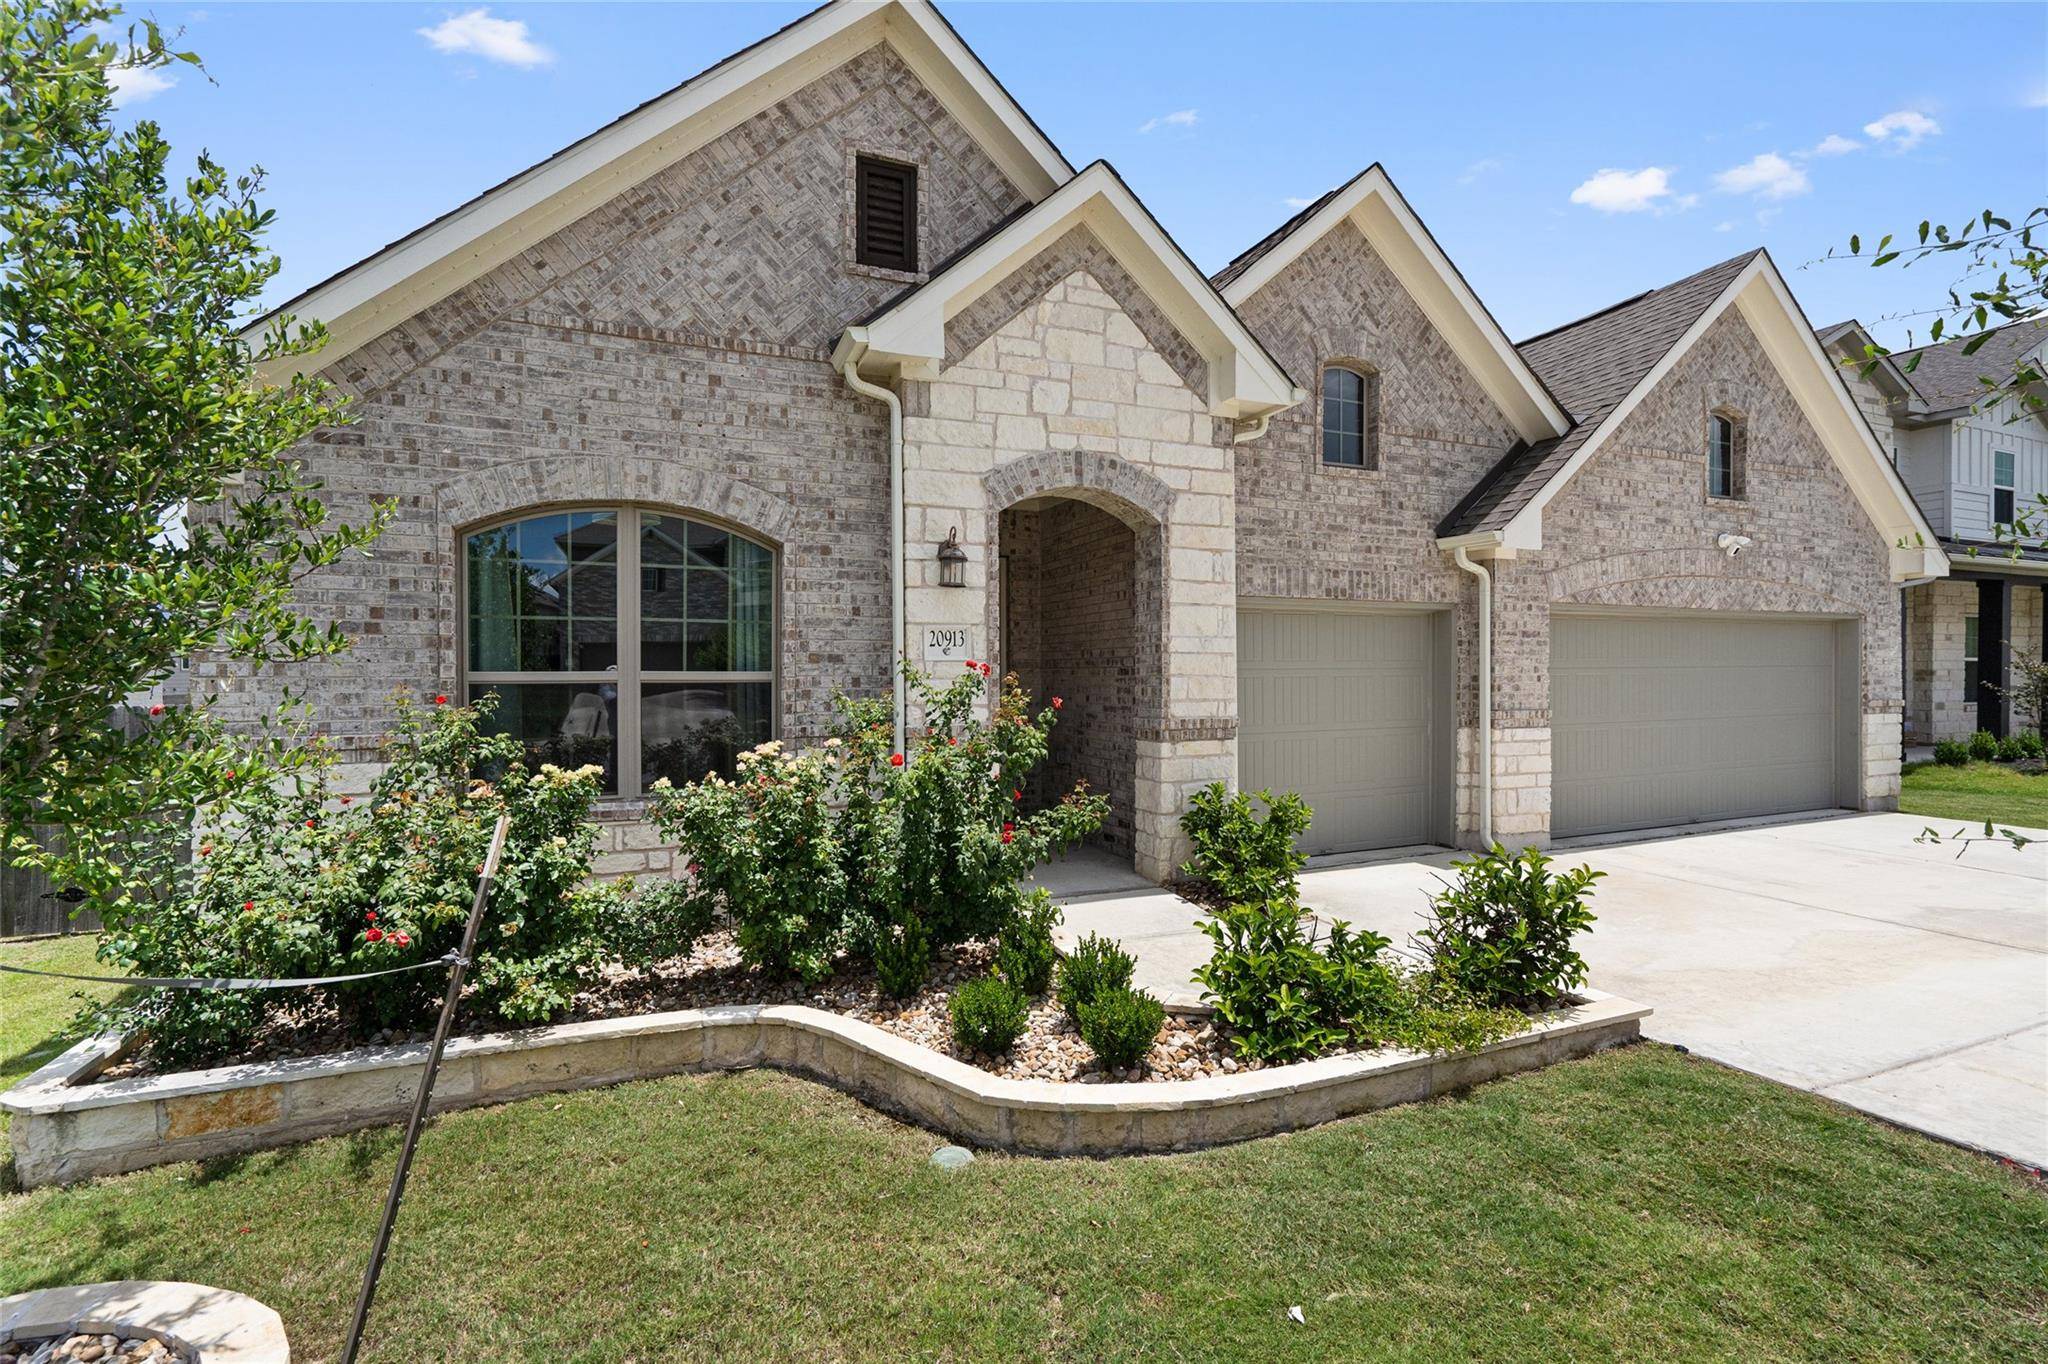
Welcome to this stunning modern home in the highly sought-after Park at Blackhawk community! Offering 4 spacious bedrooms, 3 full bathrooms, a dedicated home office, and a rare 3-car garage, this thoughtfully designed residence combines style, comfort, and functionality. The heart of the home is the expansive chef-inspired kitchen, featuring abundant cabinetry, a large center island, and a convenient butler's pantry; perfect for entertaining and everyday living. The open-concept floor plan flows seamlessly into the living and dining areas, creating an inviting space for gathering with family and friends. Retreat to the oversized covered back porch, ideal for relaxing mornings, outdoor dining, or enjoying Texas evenings year-round. Additional upgrades include a whole-home water softener for added convenience and comfort. Located just a short walk from the neighborhood amenity center, residents enjoy access to outstanding community features, including a large fishing pond, recreation areas, a gym and more. Families will appreciate the highly rated schools and the welcoming community atmosphere that make Park at Blackhawk one of the area's most desirable neighborhoods. This exceptional home offers the perfect blend of high quality modern living, premium amenities, and a convenient location. Don't miss your opportunity to make it yours!
Special Financing Incentives available on this property from SIRVA Mortgage. Ask listing agent for details.
Location
State TX
County Williamson
Area Hu
Interior
Heating Central, Natural Gas
Cooling Ceiling Fan(s), Central Air
Flooring Carpet, Tile, Wood
Exterior
Exterior Feature Exterior Steps, Gutters Full, Lighting, Private Yard
Garage Spaces 3.0
Fence Fenced, Wood
Pool None
Community Features See Remarks, Clubhouse, Fitness Center, Golf, Playground, Pool, Trail(s)
Utilities Available Electricity Connected, Natural Gas Connected, Sewer Connected, Underground Utilities, Water Connected
Waterfront Description None
View None
Roof Type Composition,Shingle
Building
Lot Description Back Yard, Front Yard, Level, Sprinkler - Automatic, Sprinklers In Rear, Sprinklers In Front, Sprinklers On Side, Trees-Small (Under 20 Ft)
Foundation Slab
Sewer Public Sewer
Water Public
Structure Type Brick,Brick Veneer,Masonry – Partial,Stone
New Construction No
Schools
Elementary Schools Mott
Middle Schools Cele
High Schools Weiss
School District Pflugerville Isd
Others
Acceptable Financing Cash, Conventional, FHA, VA Loan
Listing Terms Cash, Conventional, FHA, VA Loan
Special Listing Condition Standard
Read Less Info
Want to know what your home might be worth? Contact us for a FREE valuation!

Our team is ready to help you sell your home for the highest possible price ASAP
Bought with UCAN LLC
NEARBY SCHOOLS & BUSINESSES
GET MORE INFORMATION
- Homes for Sale in Austin
- Homes for Sale in Leander
- Homes for Sale in Liberty Hill
- Homes for Sale in Georgetown
- Homes for Sale in Hutto
- Homes for Sale in Lago Vista
- Homes for Sale in Pflugerville
- Homes for Sale in Round Rock
- Homes for Sale in Westlake
- Homes for Sale in Kyle
- Homes for Sale in Buda
- Homes for Sale in Bee Cave
- Homes for Sale in Driftwood
- Homes for Sale in Jonestown
- Homes for Sale in Lakeway
- Homes for Sale in Cedar Park
- Homes with a Pool
- Luxury Home Search
- Land for Sale