

For more information regarding the value of a property, please contact us for a free consultation.
Key Details
Property Type Single Family Home
Sub Type Single Family Residence
Listing Status Sold
Purchase Type For Sale
Square Footage 2,683 sqft
Subdivision Tahitian Village,
MLS Listing ID 4829176
Style 1st Floor Entry
Bedrooms 4
Full Baths 3
Half Baths 1
Year Built 2011
Annual Tax Amount $11,485
Tax Year 2025
Lot Size 1.206 Acres
Property Sub-Type Single Family Residence
Property Description
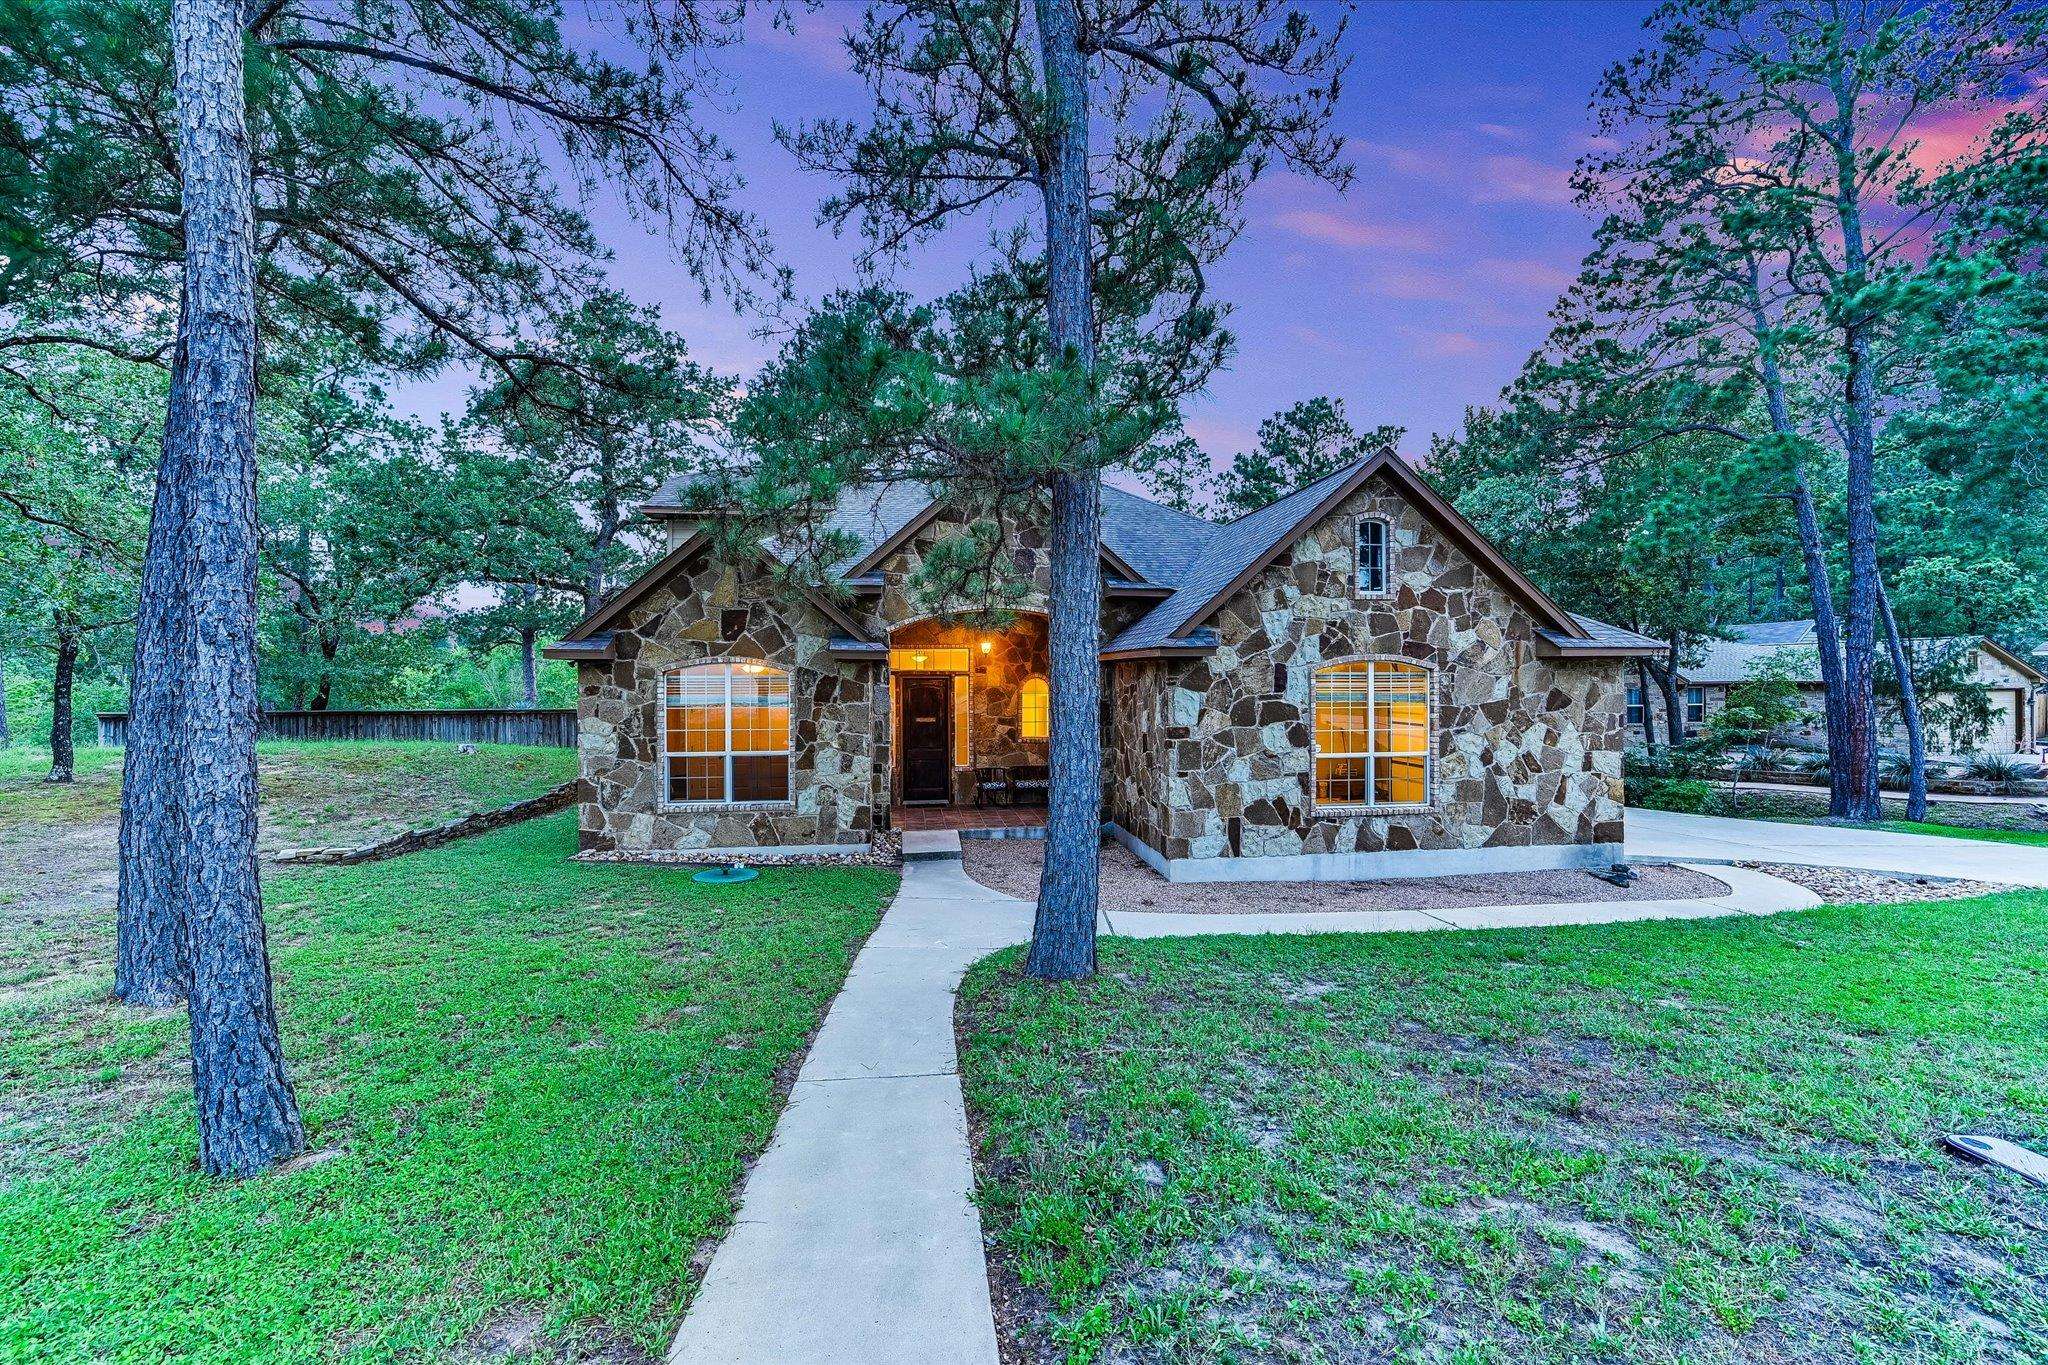
Classic Texas charm meets modern comfort on over 1.2 acres of peaceful, tree-filled land. This beautifully maintained custom, Christopher David home offers space to breathe, entertain, & truly enjoy the outdoors. Step inside to a welcoming foyer that sets the tone for the home's thoughtful layout. To the left, you'll find a versatile front bedroom—formerly used as a flex space—alongside elegant French doors that open to a private office/study, ideal for working from home or a quiet retreat. The heart of the home features a warm & inviting living area centered around a classic wood-burning fireplace, seamlessly connected to a well-appointed kitchen featuring granite countertops, stainless steel appliances, ample custom cabinetry built onsite, & a functional breakfast bar. The dining area is truly special, highlighted by a stunning custom handcrafted Beelner Timms table, made of salvaged hard pine from Camp Swift, paired with a matching handcrafted bench at the breakfast bar—bringing a one-of-a-kind Texas charm to your everyday living & entertaining. Upstairs, a spacious game room with full bath offers the perfect setup for guests, hobbies, or a second living area & features a custom-built, secure safe room (converted from a large upstairs closet), thoughtfully designed for secure storage & added peace of mind. Out back is where this home truly shines—a private, resort-style retreat with over $100K in improvements, featuring a sparkling pool & spa, multi-level decking, pergola with ceiling fan & shades, screened-in patio, outdoor shower, and gas fire pit—perfectly set up for year-round enjoyment and entertaining. Surrounded by tall pines, you'll enjoy lasting privacy and tranquil views. Additional updates include upgraded flooring throughout (no carpet), a new insulated garage door & opener, & recent appliance updates, adding to the home's move-in ready appeal. With room to grow, relax, & make it your own, this property captures the very best of Texas living.
Location
State TX
County Bastrop
Area Ba
Interior
Heating Central, Fireplace(s)
Cooling Ceiling Fan(s), Central Air
Flooring Tile, Wood
Fireplaces Number 1
Fireplaces Type Living Room, Stone, Wood Burning
Exterior
Exterior Feature See Remarks, Exterior Steps, Rain Gutters, Lighting, Private Yard
Garage Spaces 2.0
Fence Back Yard, Fenced, Privacy, Wire, Wood
Pool Filtered, Gunite, Heated, In Ground, Pool/Spa Combo, Waterfall
Community Features Trail(s)
Utilities Available Electricity Connected, High Speed Internet, Sewer Connected, Water Connected
Waterfront Description None
View Trees/Woods
Roof Type Composition,Shingle
Building
Lot Description See Remarks, Back Yard, Corner Lot, Front Yard, Landscaped, Private, Trees-Large (Over 40 Ft), Many Trees, Trees-Medium (20 Ft - 40 Ft), Trees-Small (Under 20 Ft), Views
Foundation Slab
Sewer Public Sewer
Water Public
Structure Type HardiPlank Type,Masonry – Partial
New Construction No
Schools
Elementary Schools Emile
Middle Schools Bastrop
High Schools Bastrop
School District Bastrop Isd
Others
Acceptable Financing Cash, Conventional, FHA, VA Loan
Listing Terms Cash, Conventional, FHA, VA Loan
Special Listing Condition Standard
Read Less Info
Want to know what your home might be worth? Contact us for a FREE valuation!

Our team is ready to help you sell your home for the highest possible price ASAP
Bought with Keller Williams Brazos West
NEARBY SCHOOLS & BUSINESSES
GET MORE INFORMATION
- Homes for Sale in Austin
- Homes for Sale in Leander
- Homes for Sale in Liberty Hill
- Homes for Sale in Georgetown
- Homes for Sale in Hutto
- Homes for Sale in Lago Vista
- Homes for Sale in Pflugerville
- Homes for Sale in Round Rock
- Homes for Sale in Westlake
- Homes for Sale in Kyle
- Homes for Sale in Buda
- Homes for Sale in Bee Cave
- Homes for Sale in Driftwood
- Homes for Sale in Jonestown
- Homes for Sale in Lakeway
- Homes for Sale in Cedar Park
- Homes with a Pool
- Luxury Home Search
- Land for Sale