

For more information regarding the value of a property, please contact us for a free consultation.
Key Details
Property Type Single Family Home
Sub Type Single Family Residence
Listing Status Sold
Purchase Type For Sale
Square Footage 3,260 sqft
Subdivision Behrens Ranch Ph D Sec 04
MLS Listing ID 6438388
Bedrooms 5
Full Baths 3
Half Baths 1
HOA Fees $55/mo
Year Built 2012
Annual Tax Amount $12,228
Tax Year 2024
Lot Size 7,609 Sqft
Property Sub-Type Single Family Residence
Property Description
Some homes just make daily life easier this one does it quietly, thoughtfully, and without asking much in return.
The detail that will stop families in their tracks: a gate in the fence opens directly to the Cactus Ranch Elementary School. No car, no carpool line, no morning rush - just a short walk and your kids are there. For grandparents doing school runs or anyone in the household without a car, this detail changes everything.
Behind a stone elevation, this home unfolds across two floors, and the layout gives every need its own space: five bedrooms, four baths, a dedicated office, a media room, and a formal dining area that earns its keep. The main living areas flow openly, filled with natural light against freshly painted white walls that give the interior a clean, bright energy.
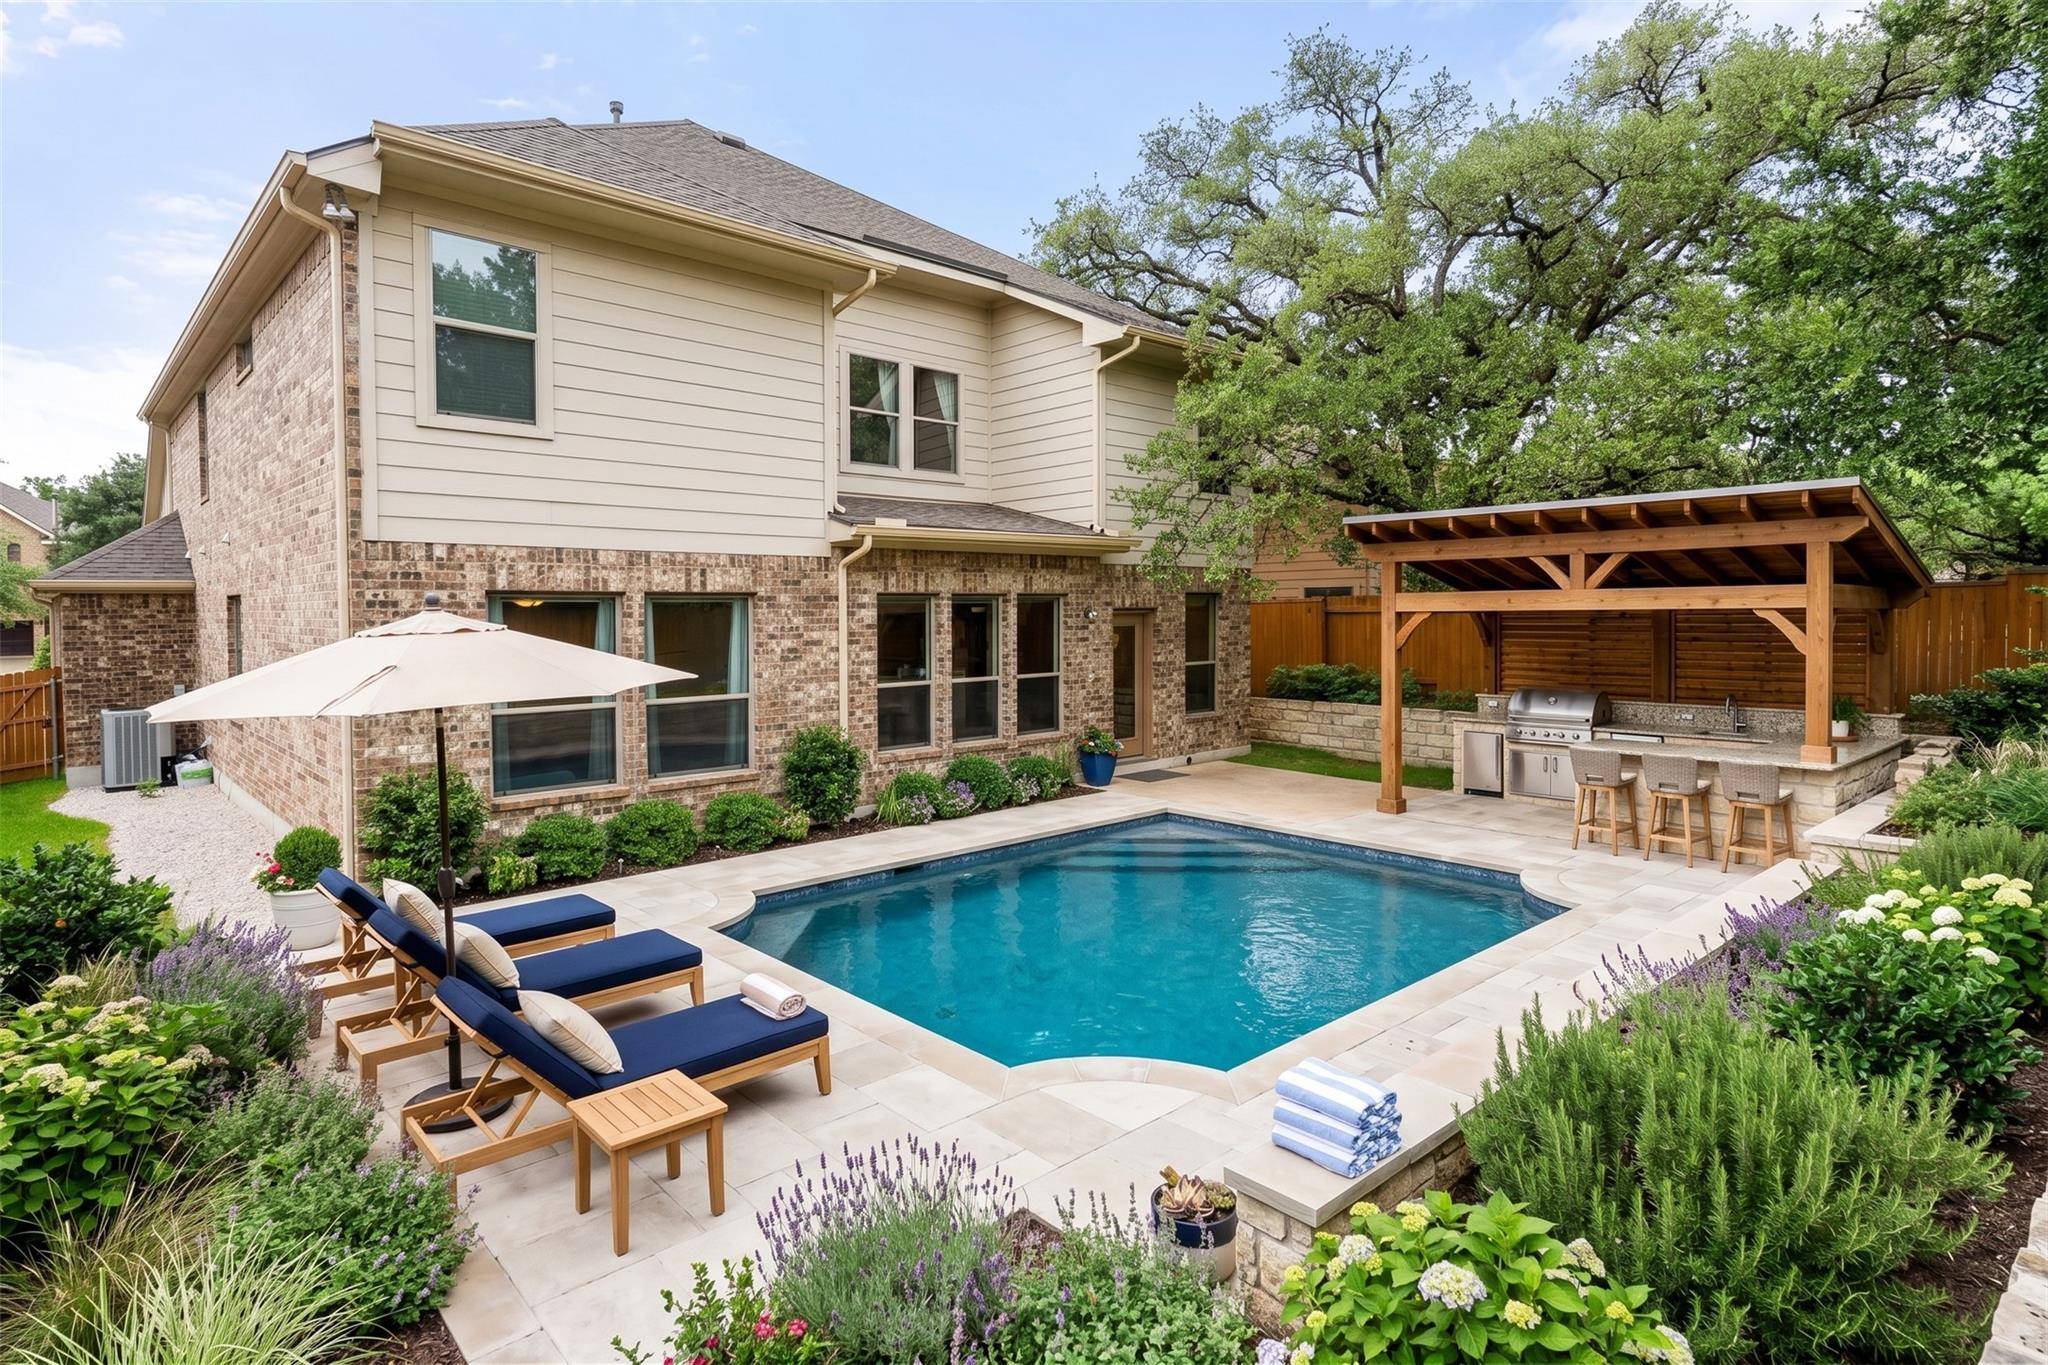
The kitchen features - modern cabinet fronts, built-in appliances, a drop-in gas cooktop, and a vent hood that means business. Out back, a mature tree shades and screens the patio, creating a natural sense of privacy with no neighbors behind.
The extra-wide two-car garage, established community landscape with amenities including a pool, trails, and pickleball courts, and zoned to some of Round Rock ISD's highest-rated schools, completes the picture. Homes with this combination of space, location, and walkability in Behrens Ranch don't come around often. Let us be your guide, connect now for a tour.
Location
State TX
County Williamson
Area Rrw
Interior
Heating Natural Gas
Cooling Ceiling Fan(s), Central Air
Flooring Carpet, Tile
Exterior
Exterior Feature Private Yard
Garage Spaces 2.0
Fence Back Yard
Pool None
Community Features Business Center, Common Grounds, Curbs, Electronic Payments, Google Fiber, High Speed Internet, Picnic Area, Planned Social Activities, Pool, Racquetball, Sidewalks, Sport Court(s)/Facility, Street Lights, Trash Pickup - Door to Door, Underground Utilities, Trail(s)
Utilities Available Cable Connected, Electricity Connected, High Speed Internet, Natural Gas Available, Sewer Connected, Water Connected
Waterfront Description None
View Neighborhood, Trees/Woods
Roof Type Shingle
Building
Lot Description Alley, Greenbelt, Back Yard, Cleared, Curbs, Front Yard, Landscaped, Level, Private, Public Maintained Road, Sprinkler - Automatic, Trees-Medium (20 Ft - 40 Ft)
Foundation Slab
Sewer Public Sewer
Water Public
Structure Type Brick,Stone,Stone Veneer
New Construction No
Schools
Elementary Schools Cactus Ranch
Middle Schools Walsh
High Schools Round Rock
School District Round Rock Isd
Others
Acceptable Financing See Remarks, Cash, Conventional, VA Loan
Listing Terms See Remarks, Cash, Conventional, VA Loan
Special Listing Condition Standard
Read Less Info
Want to know what your home might be worth? Contact us for a FREE valuation!

Our team is ready to help you sell your home for the highest possible price ASAP
Bought with Kifer Sparks Agency, LLC
NEARBY SCHOOLS & BUSINESSES
GET MORE INFORMATION
- Homes for Sale in Austin
- Homes for Sale in Leander
- Homes for Sale in Liberty Hill
- Homes for Sale in Georgetown
- Homes for Sale in Hutto
- Homes for Sale in Lago Vista
- Homes for Sale in Pflugerville
- Homes for Sale in Round Rock
- Homes for Sale in Westlake
- Homes for Sale in Kyle
- Homes for Sale in Buda
- Homes for Sale in Bee Cave
- Homes for Sale in Driftwood
- Homes for Sale in Jonestown
- Homes for Sale in Lakeway
- Homes for Sale in Cedar Park
- Homes with a Pool
- Luxury Home Search
- Land for Sale