

For more information regarding the value of a property, please contact us for a free consultation.
Key Details
Property Type Single Family Home
Sub Type Single Family Residence
Listing Status Sold
Purchase Type For Sale
Square Footage 4,564 sqft
Subdivision High View Ranch
MLS Listing ID 2103601
Sold Date -
Bedrooms 4
Full Baths 4
Half Baths 1
HOA Fees $41/ann
HOA Y/N Yes
Year Built 2018
Annual Tax Amount $27,890
Tax Year 2025
Lot Size 17.970 Acres
Acres 17.97
Property Sub-Type Single Family Residence
Source actris
Property Description
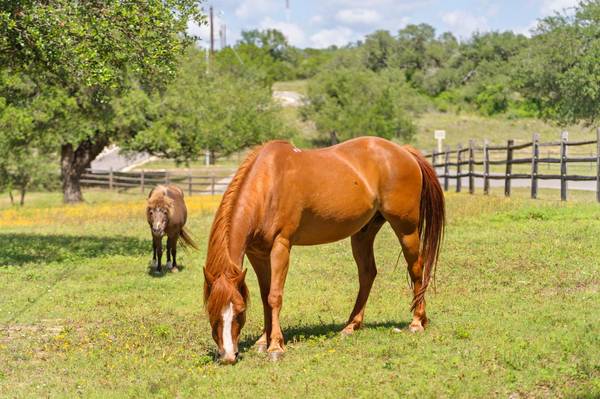
Imagine waking up at 1457 Avenida High View, an exceptional 18-acre custom equestrian estate, designed by Kai Geschke Group. This is a property that invites you to truly live well. Step inside the main home and feel the immediate sense of warmth and quality — wide-plank wood floors, soaring beamed ceilings, and abundant natural light create an atmosphere of effortless comfort. The living areas flow naturally toward the outdoors, where the resort-style backyard becomes an extension of your living space. The primary suite offers a peaceful retreat with direct access to a screened porch, while the well-designed kitchen serves as the heart of the home, perfect for everything from casual family meals to memorable gatherings. Outside, days unfold at a relaxed pace. Lounge by the sparkling pool and spa, entertain on the oversized covered patio beside the fireplace, or cook in the fully equipped outdoor kitchen as the sun dips below the horizon. For the equestrian at heart, the property shines with a four-stall barn, a beautifully groomed 100' x 200' arena, round pen, and a charming guest house (1164 sqft not included in MLS sqft) that adds wonderful flexibility. Enjoy peaceful morning coffee on the quaint front porch while overlooking the arena and round pen. Meticulous details throughout including a spacious oversized 4-bay shop with climate-controlled storage room and full bath, plus a chicken coop make everyday living smoother and more enjoyable. On 18 private acres, this estate beautifully blends high-end luxury finishes with a genuine, passion-driven lifestyle centered around family, horses, and the simple joy of outdoor living. Here, every day feels like a quiet luxury, where timeless elegance meets practical functionality in a setting you'll never want to leave.
*Whole-Home Generator*
Location
State TX
County Hays
Area Hd
Rooms
Main Level Bedrooms 4
Interior
Interior Features Bar, Breakfast Bar, Built-in Features, Ceiling Fan(s), Ceiling-Vaulted, Quartz Counters, Double Vanity, High Speed Internet, In-Law Floorplan, Kitchen Island, Multiple Living Areas, No Interior Steps, Open Floorplan, Pantry, Primary Bedroom on Main, Recessed Lighting, Smart Thermostat, Soaking Tub, Storage, Walk-In Closet(s), Wired for Data, Wired for Sound
Heating Propane
Cooling Ceiling Fan(s), Central Air
Flooring Carpet, Tile, Wood
Fireplaces Number 2
Fireplaces Type Gas Log, Gas Starter, Great Room, Outside
Fireplace Y
Appliance Built-In Refrigerator, Dishwasher, Disposal, ENERGY STAR Qualified Appliances, Exhaust Fan, Gas Cooktop, Ice Maker, Microwave, Electric Oven, RNGHD, Self Cleaning Oven, Stainless Steel Appliance(s), Warming Drawer, Electric Water Heater, Tankless Water Heater, Water Softener, Water Softener Owned
Exterior
Exterior Feature Barbecue, Electric Car Plug-in, Gas Grill, Gutters Full, Kennel, Lighting, Outdoor Grill, Private Yard
Garage Spaces 6.0
Fence Fenced, Split Rail, Wire
Pool Fenced, In Ground, Pool/Spa Combo
Community Features Gated
Utilities Available Above Ground, Electricity Connected, Other, Propane, Water Connected
Waterfront Description Dry/Seasonal
View Hill Country, Panoramic, Pasture, Pool, Trees/Woods
Roof Type Metal
Accessibility None
Porch Covered, Front Porch, Patio, Porch, Screened
Total Parking Spaces 10
Building
Lot Description Back Yard, Corner Lot, Private, Private Maintained Road, Sprinklers In Rear, Sprinklers In Front, Sprinkler - Rain Sensor, Trees-Medium (20 Ft - 40 Ft), Trees-Moderate, Views, Xeriscape
Faces Southeast
Foundation Slab
Sewer Aerobic Septic
Water Well
Level or Stories One
Structure Type HardiPlank Type,Spray Foam Insulation,Stone
New Construction No
Schools
Elementary Schools Dripping Springs
Middle Schools Dripping Springs Middle
High Schools Dripping Springs
School District Dripping Springs Isd
Others
HOA Fee Include Common Area Maintenance
Restrictions Deed Restrictions
Acceptable Financing Cash, Conventional
Tax Rate 2.0933
Listing Terms Cash, Conventional
Special Listing Condition Standard
Read Less Info
Want to know what your home might be worth? Contact us for a FREE valuation!

Our team is ready to help you sell your home for the highest possible price ASAP
Bought with Magnolia Realty Austin Hill Co
NEARBY SCHOOLS & BUSINESSES
GET MORE INFORMATION
- Homes for Sale in Austin
- Homes for Sale in Leander
- Homes for Sale in Liberty Hill
- Homes for Sale in Georgetown
- Homes for Sale in Hutto
- Homes for Sale in Lago Vista
- Homes for Sale in Pflugerville
- Homes for Sale in Round Rock
- Homes for Sale in Westlake
- Homes for Sale in Kyle
- Homes for Sale in Buda
- Homes for Sale in Bee Cave
- Homes for Sale in Driftwood
- Homes for Sale in Jonestown
- Homes for Sale in Lakeway
- Homes for Sale in Cedar Park
- Homes with a Pool
- Luxury Home Search
- Land for Sale